
Eco Friendly
Address
4530 Flying Hooves, San Antonio, TX
Price
$ 260,990
Property Attributes
- MLS#2013269
- TypeSingle Family
- Listing Status Active
- CountyBEXAR
- CitySan Antonio
- Area2002
- NeighborhoodSutton Farms
- Zip78222
- StyleTwo Story
- Year Built2026
- Taxes$ 2
- Price$ 260,990
- Bedrooms4
- Full Bathrooms3
- Half Bathrooms0
- Sqr Footage1994
- Lot Size0.12 Acres
Data Source:
LERA MLS
Property Description
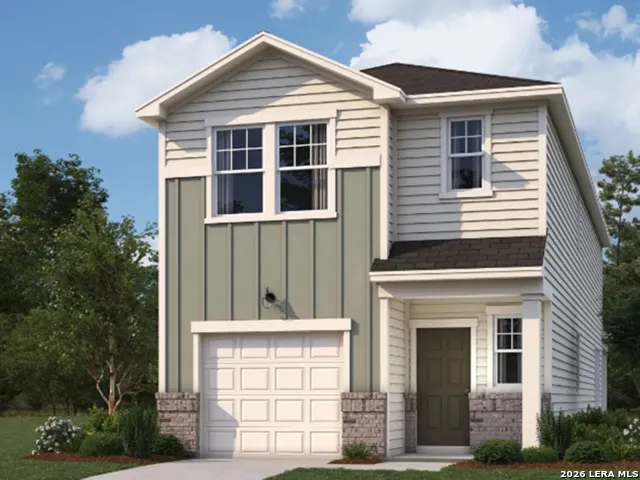
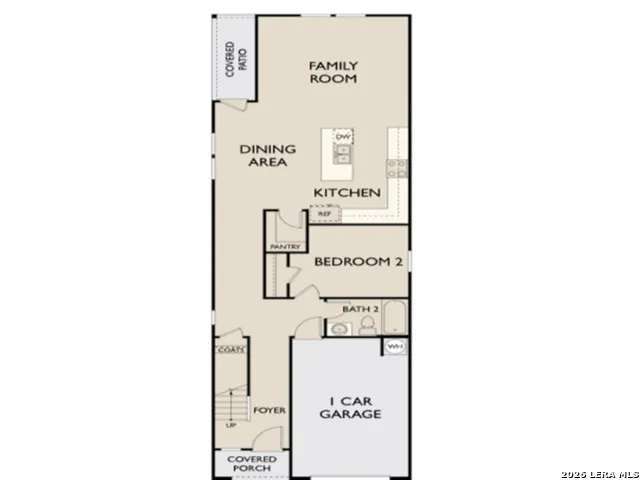
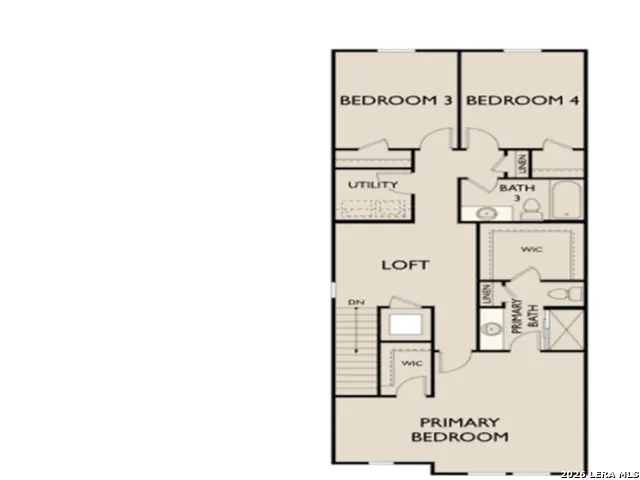
Discover the elegance and comfort of the Teegarden floor plan by Starlight Homes. This thoughtfully designed layout features 4 spacious bedrooms and 3 bathrooms, all on 1994 square feet. This 2 story home with an open-concept living area seamlessly blends the kitchen, dining, and living spaces, creating an inviting atmosphere for entertaining and everyday living. The gourmet kitchen boasts stainless steel appliances, ample counter space made from granite, island, and walk in pantry. The master suite offers a private retreat with a luxurious en-suite bathroom and a generous walk-in closet. Additional highlights include a first floor bedroom as well as a loft on the 2nd floor for more space. The home includes a 1-car garage, energy-efficient features, and stylish finishes throughout. Experience the perfect blend of style and functionality.
| Elementary School | Middle School | High School |
|---|---|---|
| Sinclair Elementary School | Legacy Middle School | East Central High School |
| Price History | |
|---|---|
| 9/1/2026 | Listed $260,990 |
General Features
| Living Area | 1994 |
|---|---|
| Energy Efficiency | 13-15 SEER AX,Double Pane Windows |
| Construction | New |
| Green Certification | HERS Rated |
| Heating | Central |
| Cooling | One Central |
| Bathrooms | 3 |
| HOA Fee | 450 |
| Subdivision | SUTTON FARMS |
| Builder | Starlight Homes |
| Class | Single Residential |
| Type | Single Family Detached |
| Green Features | Low Flow Commode,Low Flow Fixture |
| Style | Two Story |
| Roof | Composition |
| HOA Mandatory | Mandatory |
| Status | Active |
| HOA Frequency | Annually |
| Attached Garage | Yes |
| HOA Name | ALAMO MANAGEMENT GROUP |
| Neighborhood Amenities | Park/Playground |
| Multiple HOA | No |
| Area | 2002 |
| Year Built | 2026 |
| High School | East Central |
| School District | East Central I.S.D |
| Proposed Terms | Conventional,FHA,VA,TX Vet,Cash |
| Elementary School | Sinclair |
| Middle School | Legacy |
| Legal Description | Lot 37 Block 3.25 Sutton Farms |
| Taxes | 2.18 |
Interior Features
| Kitchen Length | 16 |
|---|---|
| Kitchen Width | 18 |
| Total Bedrooms | 4 |
| Full Baths | 3 |
| Interior Features | One Living Area,Liv/Din Combo,Island Kitchen,Breakfast Bar,Walk-In Pantry,Loft,Utility Room Inside,Secondary Bedroom Down,High Ceilings,Open Floor Plan,Cable TV Available,High Speed Internet,Laundry |
| Stories | 2 |
| Flooring | Carpeting,Vinyl |
| Living Room Width | 15 |
| Heating Fuel | Electric |
| Bedroom2 Width | 10 |
| Bedroom3 Length | 12 |
| Bedroom3 Width | 10 |
| Bedroom4 Length | 12 |
| Bedroom4 Width | 10 |
| Living Room Length | 16 |
| WINDOW COVERINGS | None Remain |
Exterior Features
| Exterior | Cement Fiber |
|---|---|
| Foundation | Slab |
| Pool (Y/N) | No |
| Exterior Features | Patio Slab,Privacy Fence,Double Pane Windows |
| Pool | None |
| Lot Size | 0.12 |
| Water/Sewer | Water System,Sewer System |
| Inclusions | Washer Connection,Dryer Connection,Washer,Dryer,Stove/Range,Disposal,Dishwasher,Smoke Alarm,Electric Water Heater |
| Garage Parking | One Car Garage,Attached |
Amenities
- Foreclosure
- Views
- Short Sale
- New Construction
- Adult 55+
- Lease To Own
- No HOA Fees
- Furnished
- Primary On Main
- Air Conditioning
- Seller Finance
- Green
- Fixer Upper
- Horse
- Golf
- Fireplace
- Deck
- Garage
- Basement
- Pool
Property vs Single Family Average in 78222
Price
Year Built
Visits
In The Neighborhood
Seller Financing
San Antonio
$ 250,000
- Type
- Single Family
- Size
- 1,401 SqFt
- Rooms
- 3 Beds + 2 Baths
San Antonio Elite Realty 210-455-8099
Eco Friendly
San Antonio
$ 218,490
- Type
- Single Family
- Size
- 1,286 SqFt
- Rooms
- 3 Beds + 2.5 Baths
eXp Realty 888-519-7431
Eco Friendly
San Antonio
$ 229,990
- Type
- Single Family
- Size
- 1,530 SqFt
- Rooms
- 3 Beds + 2.5 Baths
eXp Realty 888-519-7431
Eco Friendly
San Antonio
$ 246,990
- Type
- Single Family
- Size
- 1,799 SqFt
- Rooms
- 4 Beds + 3 Baths
eXp Realty 888-519-7431
Eco Friendly
San Antonio
$ 240,490
- Type
- Single Family
- Size
- 1,556 SqFt
- Rooms
- 3 Beds + 2.5 Baths
eXp Realty 888-519-7431
Eco Friendly
San Antonio
$ 253,990
- Type
- Single Family
- Size
- 1,804 SqFt
- Rooms
- 3 Beds + 2.5 Baths
eXp Realty 888-519-7431
Reduced
San Antonio
$ 232,240
- Type
- Single Family
- Size
- 1,485 SqFt
- Rooms
- 3 Beds + 2.5 Baths
eXp Realty 888-519-7431
Reduced
San Antonio
$ 189,900
- Type
- Single Family
- Size
- 1,401 SqFt
- Rooms
- 3 Beds + 2 Baths
Golden International Realty 210-695-0868
Reduced
San Antonio
$ 295,000
- Type
- Single Family
- Size
- 2,343 SqFt
- Rooms
- 4 Beds + 3 Baths
Jason Mitchell Real Estate Tex 210-379-9207
Reduced
San Antonio
$ 200,000
- Type
- Single Family
- Size
- 1,604 SqFt
- Rooms
- 3 Beds + 2.5 Baths
Keller Williams Heritage 210-493-3030
 Information provided courtesy of LERA MLS. IDX information is provided exclusively for consumers' personal, non-commercial use and may not be used for any purpose other than to identify prospective properties consumers may be interested in purchasing. Information is believed to be accurate but not guaranteed. Provided courtesy of LERA MLS. Copyright 2026 LERA MLS, All Rights Reserved. Data last updated September 16, 2026 7:50 AM UTC
