
Eco Friendly
Address
3018 Cattail Hollow, San Antonio, TX
Price
$ 246,990
Property Attributes
- MLS#2006596
- TypeSingle Family
- Listing Status Active
- CountyBEXAR
- CitySan Antonio
- Area2002
- NeighborhoodSutton Farms
- Zip78222
- StyleTwo Story
- Year Built2026
- Taxes$ 2
- Price$ 246,990
- Bedrooms4
- Full Bathrooms3
- Half Bathrooms0
- Sqr Footage1799
- Lot Size0.12 Acres
Data Source:
LERA MLS
Property Description
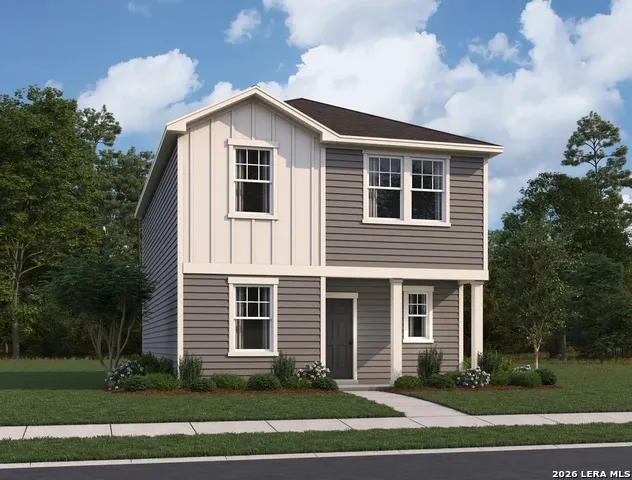
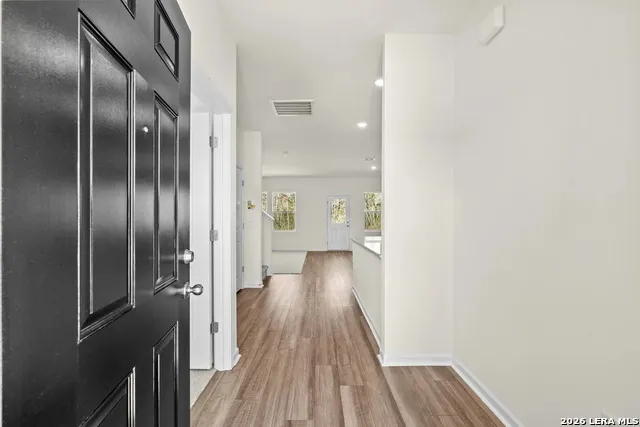
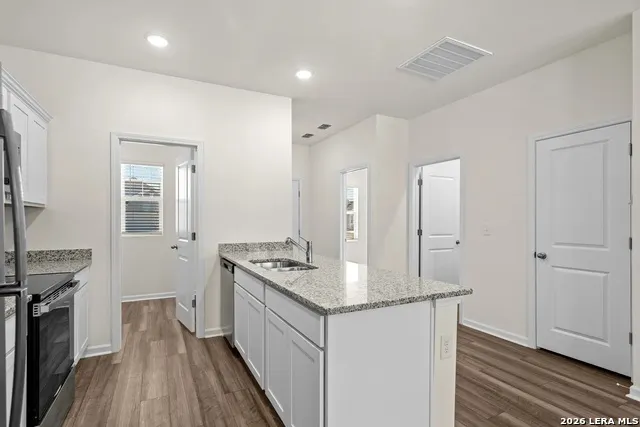
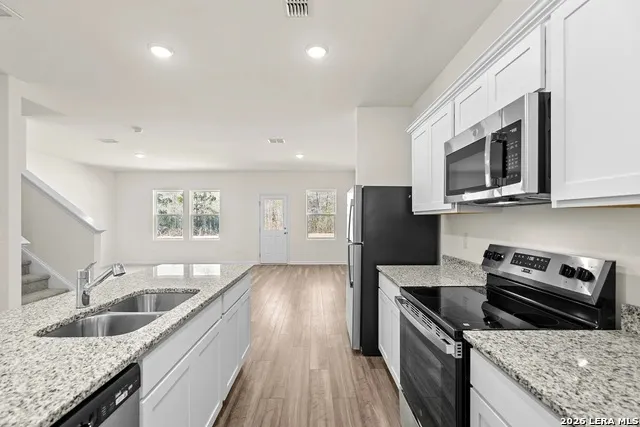
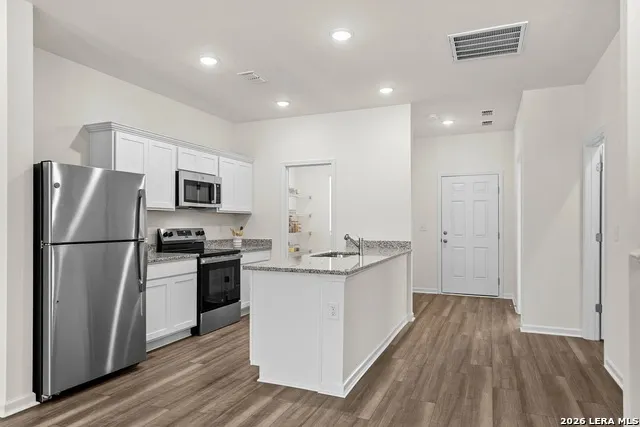
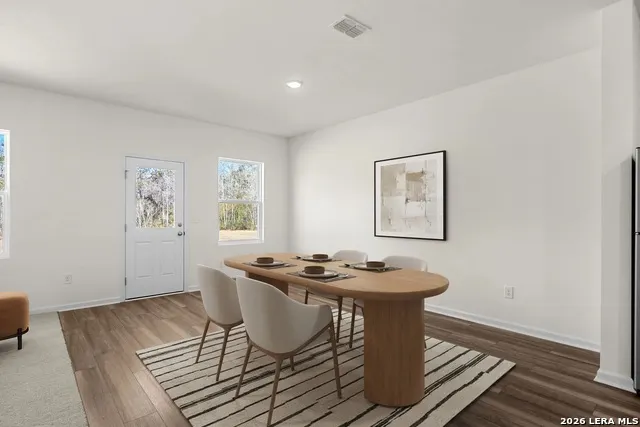
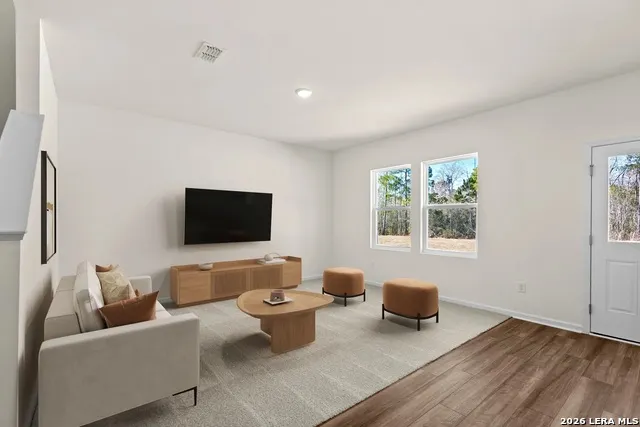
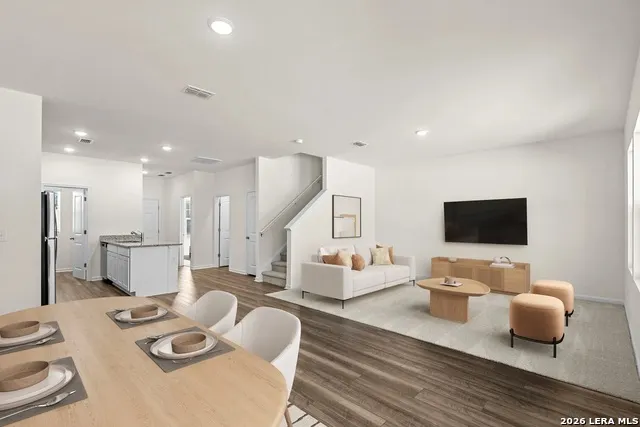
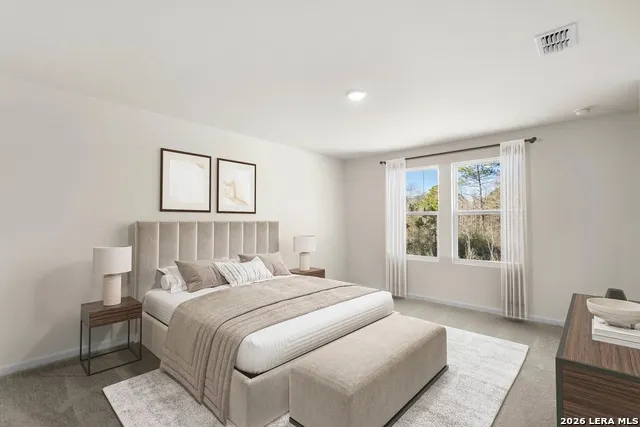
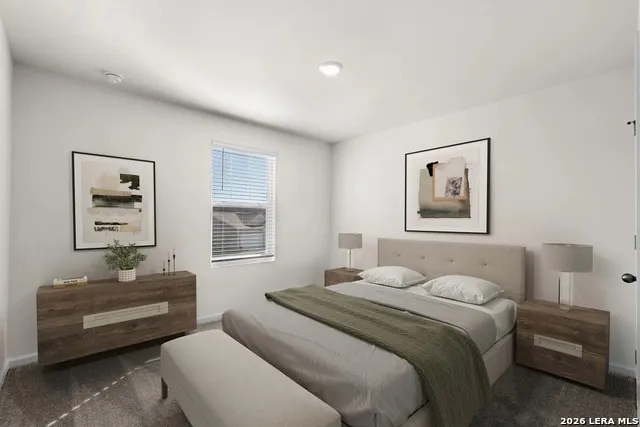
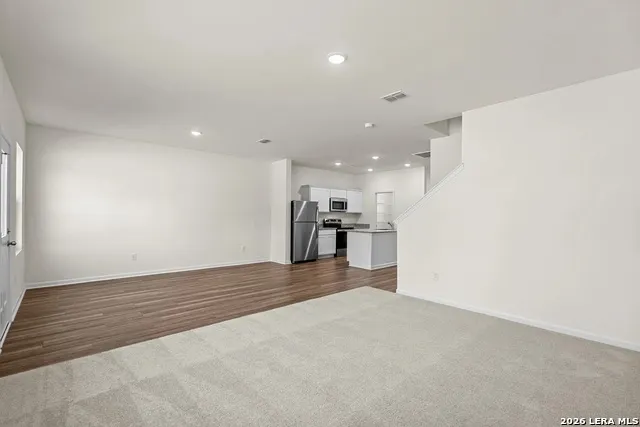
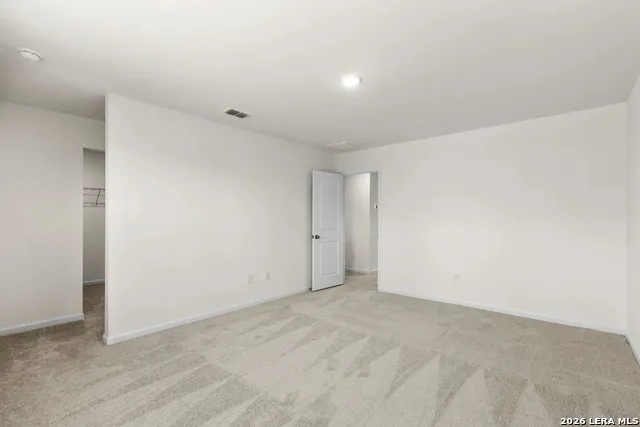
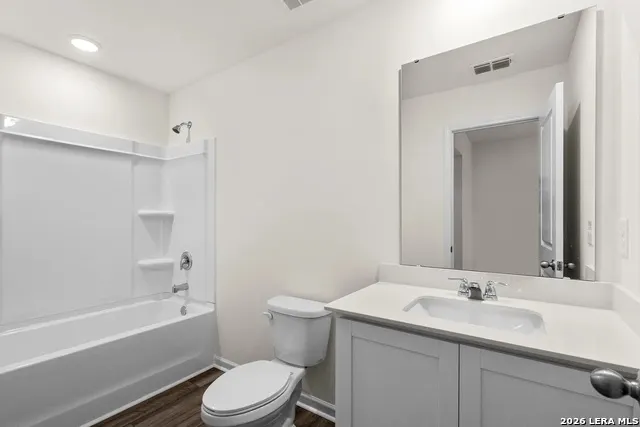
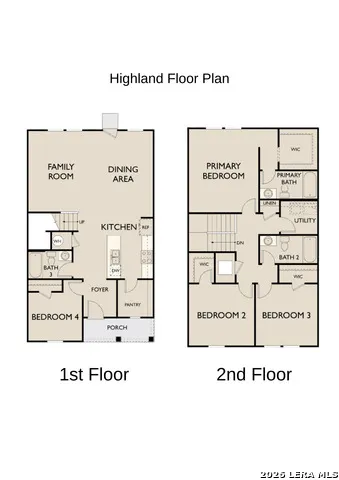
Discover the comfort and versatility of the Highland floor plan, a thoughtfully designed two-story home offering 4 spacious bedrooms, 3 bathrooms, and 1,799 square feet of well-planned living space. This inviting layout welcomes you through a covered front porch into a warm foyer, where the home opens into a bright and functional living area designed for both everyday living and entertaining. The open-concept main level seamlessly connects the family room, dining area, and kitchen, creating a welcoming atmosphere for gatherings and daily routines. The kitchen offers ample counter space, modern appliances, and convenient flow into the dining and living areas, making it perfect for hosting or relaxing at home. A standout feature of this home is the fourth bedroom located on the main level, paired with a full bathroom-ideal for guests, multi-generational living, or a private home office. Upstairs, the primary suite provides a peaceful retreat with a private en-suite bathroom and a spacious walk-in closet. Two additional bedrooms are also located on the second floor, each featuring walk-in closets for generous storage and sharing a full bathroom nearby. The utility room is conveniently located upstairs, making laundry day easy and accessible from the main bedroom areas. With its flexible floor plan, upstairs utility room, and spacious bedrooms with walk-in closets, the Highland offers a smart blend of comfort, functionality, and style-perfect for modern living.
| Elementary School | Middle School | High School |
|---|---|---|
| Sinclair Elementary School | Legacy Middle School | East Central High School |
| Price History | |
|---|---|
| 8/7/2026 | Listed $245,990 |
General Features
| Living Area | 1799 |
|---|---|
| Energy Efficiency | 13-15 SEER AX,Double Pane Windows |
| Construction | New |
| Green Certification | HERS Rated |
| Heating | Central |
| Cooling | One Central |
| Bathrooms | 3 |
| HOA Fee | 450 |
| Subdivision | SUTTON FARMS |
| Builder | Starlight Homes |
| Class | Single Residential |
| Type | Single Family Detached |
| Green Features | Low Flow Commode,Low Flow Fixture |
| Style | Two Story |
| Roof | Composition |
| HOA Mandatory | Mandatory |
| Status | Active |
| HOA Frequency | Annually |
| Attached Garage | No |
| HOA Name | ALAMO MANAGEMENT GROUP |
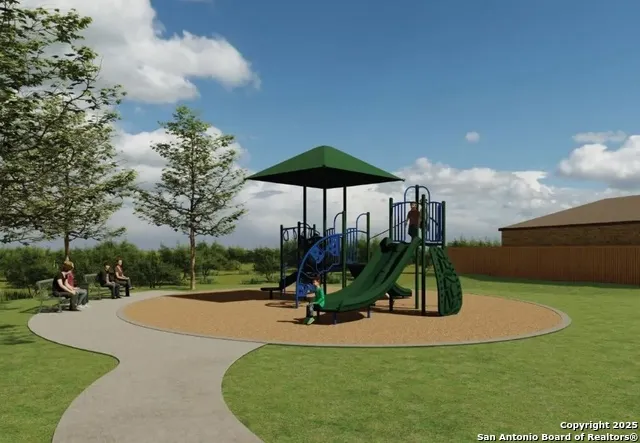
| Neighborhood Amenities | Park/Playground |
| Multiple HOA | No |
| Area | 2002 |
| Year Built | 2026 |
| High School | East Central |
| School District | East Central I.S.D |
| Proposed Terms | Conventional,FHA,VA,TX Vet,Cash |
| Elementary School | Sinclair |
| Middle School | Legacy |
| Legal Description | Lot 19 Block 3.26 Sutton Farms |
| Potential Short Sale | No |
| Taxes | 2.18 |
Interior Features
| Kitchen Length | 13 |
|---|---|
| Kitchen Width | 11 |
| Total Bedrooms | 4 |
| Full Baths | 3 |
| Interior Features | One Living Area,Liv/Din Combo,Walk-In Pantry,Utility Room Inside,All Bedrooms Upstairs,Open Floor Plan,Cable TV Available,High Speed Internet,Laundry Upper Level,Walk in Closets |
| Stories | 2 |
| Flooring | Carpeting,Vinyl |
| Living Room Width | 15 |
| Heating Fuel | Electric |
| Bedroom2 Width | 13 |
| Bedroom3 Length | 12 |
| Bedroom3 Width | 12 |
| Bedroom4 Length | 11 |
| Bedroom4 Width | 9 |
| Living Room Length | 14 |
| WINDOW COVERINGS | None Remain |
Exterior Features
| Exterior | Cement Fiber |
|---|---|
| Foundation | Slab |
| Pool (Y/N) | No |
| Exterior Features | Patio Slab,Privacy Fence,Double Pane Windows |
| Pool | None |
| Lot Size | 0.12 |
| Water/Sewer | Water System,Sewer System |
| Inclusions | Washer Connection,Dryer Connection,Washer,Dryer,Stove/Range,Disposal,Dishwasher,Smoke Alarm,Electric Water Heater |
| Garage Parking | None/Not Applicable |
Amenities
- Foreclosure
- Views
- Short Sale
- New Construction
- Adult 55+
- Lease To Own
- No HOA Fees
- Furnished
- Primary On Main
- Air Conditioning
- Seller Finance
- Green
- Fixer Upper
- Horse
- Golf
- Fireplace
- Deck
- Garage
- Basement
- Pool
Property vs Single Family Average in 78222
Price
Year Built
Visits
In The Neighborhood
Eco Friendly
San Antonio
$ 260,990
- Type
- Single Family
- Size
- 1,994 SqFt
- Rooms
- 4 Beds + 3 Baths
eXp Realty 888-519-7431
Seller Financing
San Antonio
$ 250,000
- Type
- Single Family
- Size
- 1,401 SqFt
- Rooms
- 3 Beds + 2 Baths
San Antonio Elite Realty 210-455-8099
Reduced
San Antonio
$ 214,990
- Type
- Single Family
- Size
- 1,286 SqFt
- Rooms
- 3 Beds + 2.5 Baths
eXp Realty 888-519-7431
Eco Friendly
San Antonio
$ 229,990
- Type
- Single Family
- Size
- 1,530 SqFt
- Rooms
- 3 Beds + 2.5 Baths
eXp Realty 888-519-7431
Eco Friendly
San Antonio
$ 240,490
- Type
- Single Family
- Size
- 1,556 SqFt
- Rooms
- 3 Beds + 2.5 Baths
eXp Realty 888-519-7431
Eco Friendly
San Antonio
$ 253,990
- Type
- Single Family
- Size
- 1,804 SqFt
- Rooms
- 3 Beds + 2.5 Baths
eXp Realty 888-519-7431
Reduced
San Antonio
$ 232,240
- Type
- Single Family
- Size
- 1,485 SqFt
- Rooms
- 3 Beds + 2.5 Baths
eXp Realty 888-519-7431
Reduced
San Antonio
$ 189,900
- Type
- Single Family
- Size
- 1,401 SqFt
- Rooms
- 3 Beds + 2 Baths
Golden International Realty 210-695-0868
Reduced
San Antonio
$ 295,000
- Type
- Single Family
- Size
- 2,343 SqFt
- Rooms
- 4 Beds + 3 Baths
Jason Mitchell Real Estate Tex 210-379-9207
Reduced
San Antonio
$ 200,000
- Type
- Single Family
- Size
- 1,604 SqFt
- Rooms
- 3 Beds + 2.5 Baths
Keller Williams Heritage 210-493-3030
 Information provided courtesy of LERA MLS. IDX information is provided exclusively for consumers' personal, non-commercial use and may not be used for any purpose other than to identify prospective properties consumers may be interested in purchasing. Information is believed to be accurate but not guaranteed. Provided courtesy of LERA MLS. Copyright 2026 LERA MLS, All Rights Reserved. Data last updated September 17, 2026 8:05 AM UTC
