
Eco Friendly
Address
5247 Hickory Pl, San Antonio, TX
Price
$ 292,000
Property Attributes
- MLS#1942678
- TypeSingle Family
- Listing Status Active
- CountyBEXAR
- CitySan Antonio
- Area1900
- NeighborhoodSutton Farms
- Zip78222
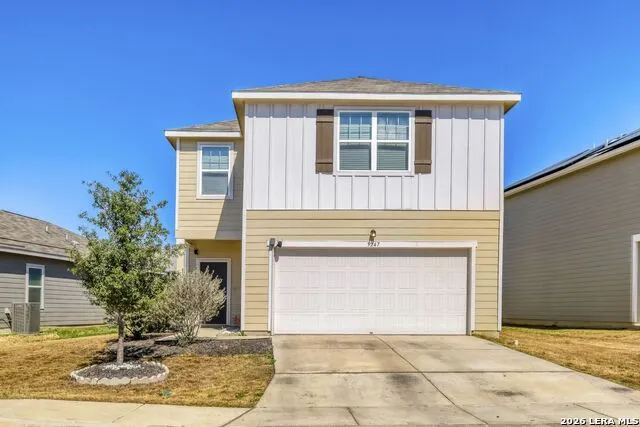
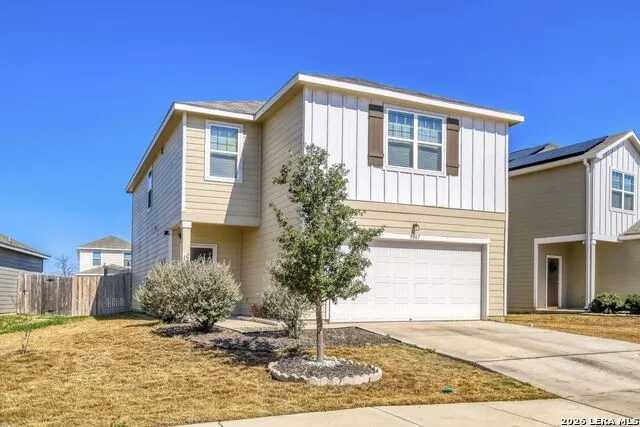
- StyleTwo Story,Contemporary
- Year Built2023
- Taxes$ 6765
- Price$ 292,000
- Bedrooms4
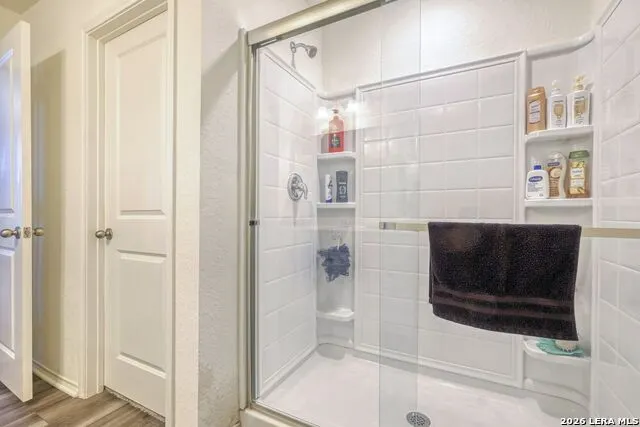
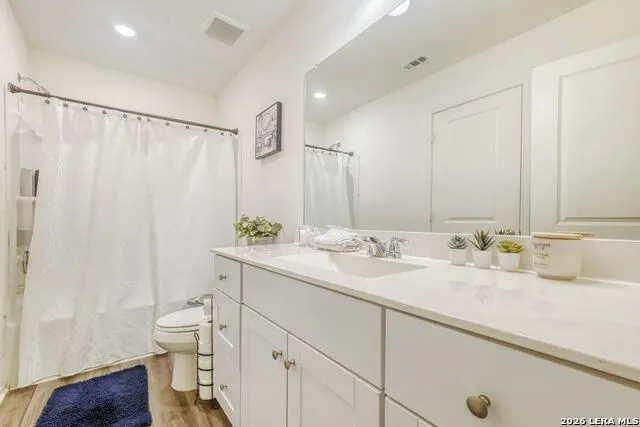
- Full Bathrooms2
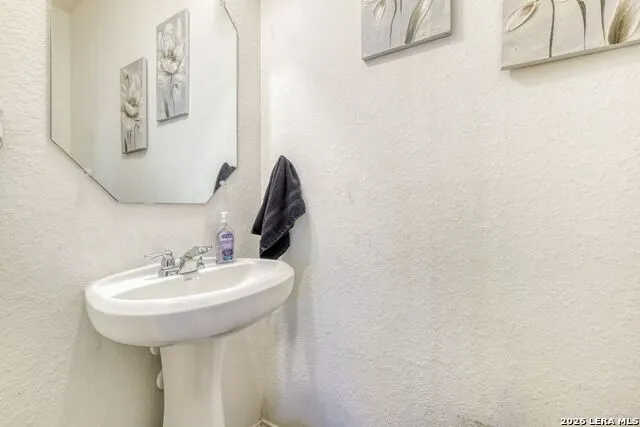
- Half Bathrooms1
- Sqr Footage2123
- Lot Size0.128 Acres
Data Source:
LERA MLS
Property Description
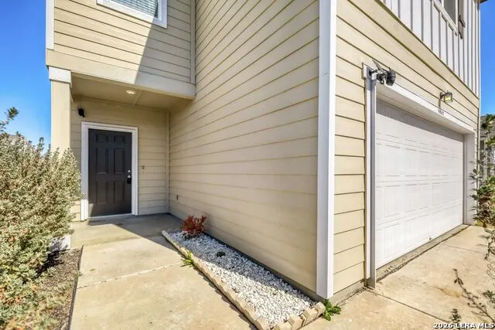
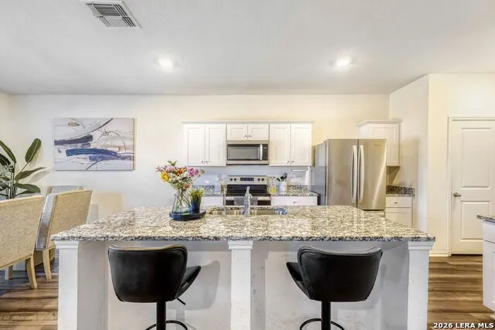
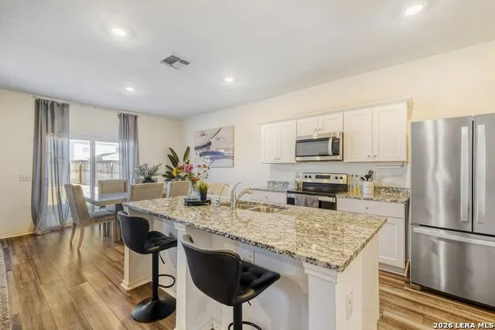
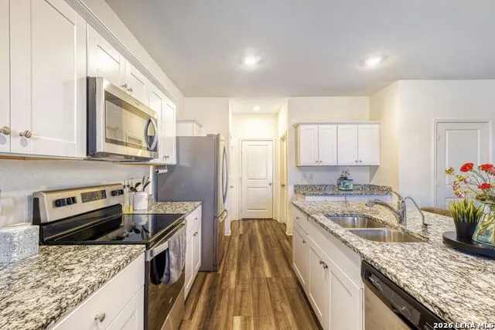
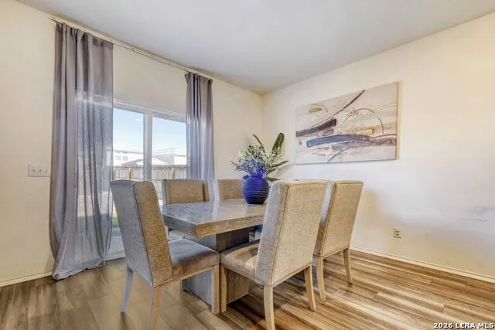
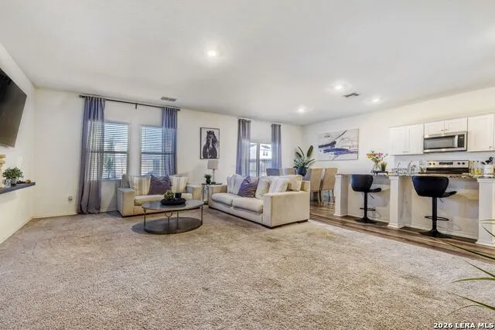
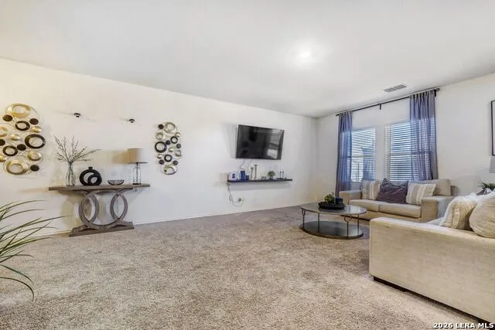
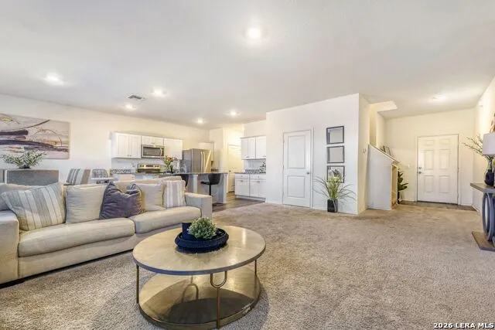
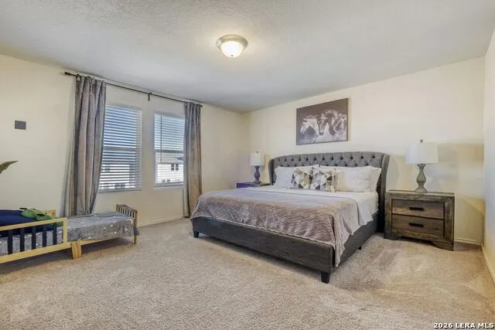
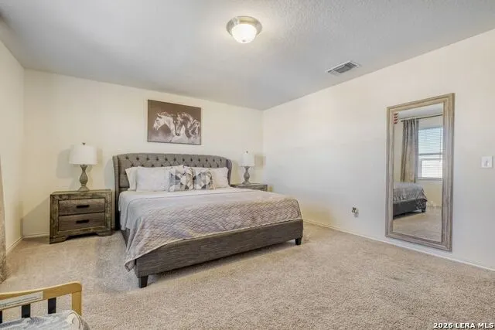
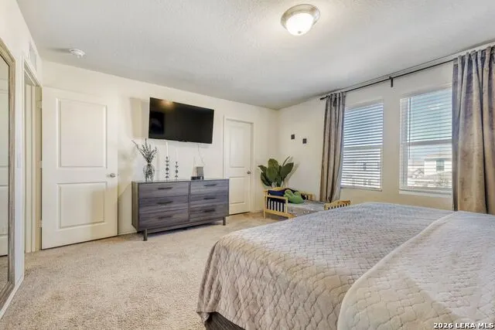
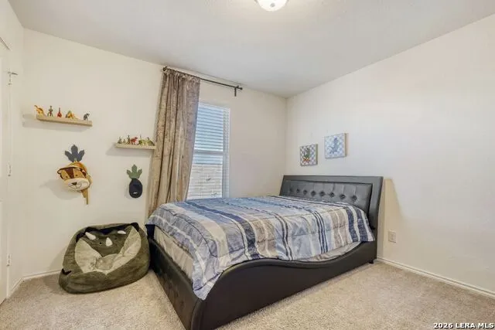
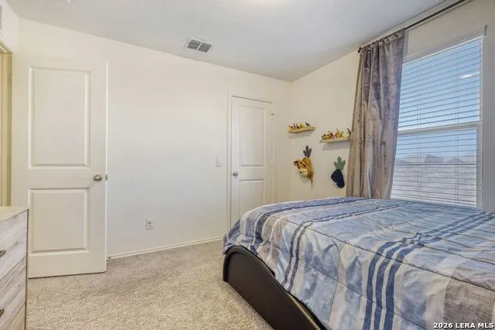
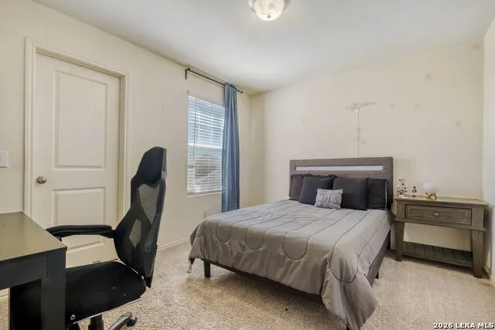
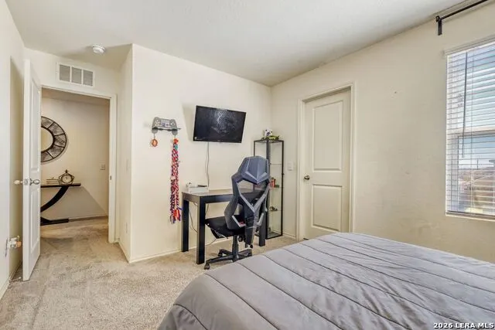
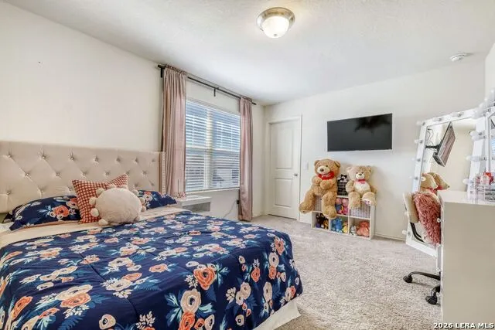
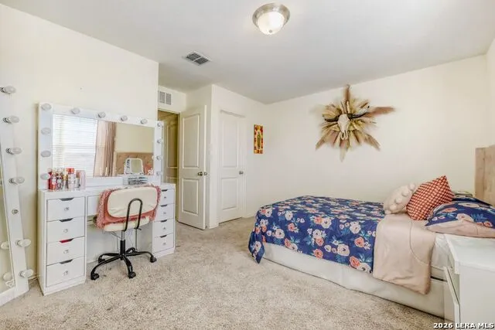
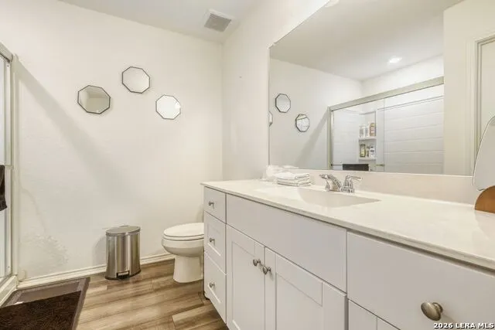
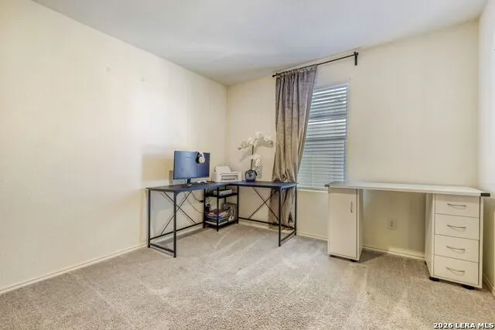
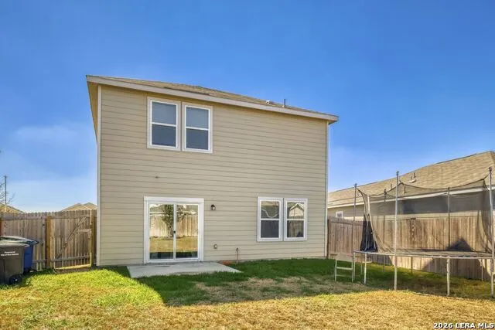
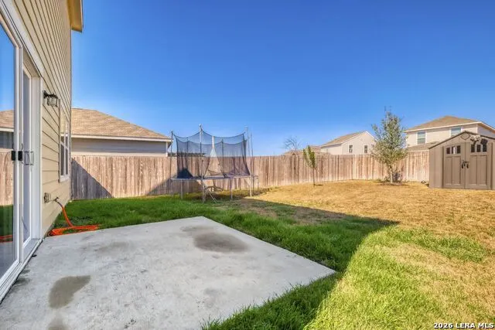
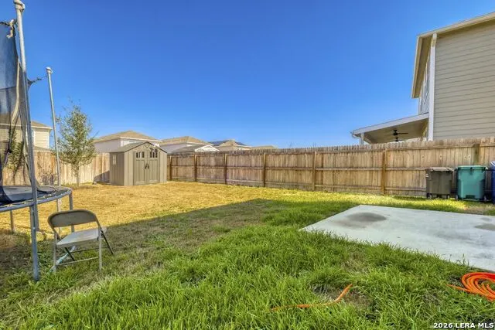
Welcome to this beautifully maintained 3-year-old home in the desirable Sutton Farms subdivision, located within East Central ISD. This spacious 2-story residence offers 4 bedrooms, 2.5 bathrooms, and 2,123 square feet of thoughtfully designed living space. Step inside to an inviting open floor plan that seamlessly connects the living room, dining area, and kitchen-ideal for both everyday living and entertaining. The layout provides great natural light and a comfortable flow throughout the main level. Upstairs, you'll find four generously sized bedrooms, including a spacious Master Bedroom with a private en-suite bath and plenty closet space. The additional bedrooms offer flexibility for guests, a home office, or a growing household. Enjoy outdoor living in the large privacy-fenced backyard, perfect for relaxing, pets, or weekend gatherings. A new storage shed adds extra convenience and functionality for tools, lawn equipment, or hobby space. With modern construction, energy-efficient features, and contemporary finishes throughout, this home offers the benefits of newer construction without the wait. Don't miss your opportunity to own a move-in ready home in Sutton Farms with space, comfort, and room to grow!
| Elementary School | Middle School | High School |
|---|---|---|
| Sinclair Elementary School | Legacy Middle School | East Central High School |
| Price History | |
|---|---|
| 2/19/2026 | Listed $310,000 |
| 5/26/2026 | 4$300,000 |
| 7/31/2026 | 3$292,000 |
General Features
| Living Area | 2123 |
|---|---|
| Energy Efficiency | 13-15 SEER AX,12 + Attic Insulation |
| Construction | Pre-Owned |
| Heating | Central |
| Cooling | One Central |
| Half Baths | 1 |
| Bathrooms | 3 |
| HOA Fee | 450 |
| Subdivision | SUTTON FARMS |
| Builder | Starlight |
| Class | Single Residential |
| Type | Single Family Detached |
| Green Features | Low Flow Commode,Low Flow Fixture |
| Style | Two Story,Contemporary |
| Roof | Composition |
| HOA Mandatory | Mandatory |
| Status | Active |
| HOA Frequency | Annually |
| Attached Garage | No |
| HOA Name | ALAMO MGMT GROUP |
| Neighborhood Amenities | Park/Playground |
| Home Faces | South |
| Multiple HOA | No |
| Area | 1900 |
| Year Built | 2023 |
| High School | East Central |
| School District | East Central I.S.D |
| Proposed Terms | Conventional,FHA,VA,Cash |
| Elementary School | Sinclair |
| Middle School | Legacy |
| Legal Description | Ncb 18239 (Sutton Farms Subd Ut-1,Block 23 Lot 10 2022 New |
| Potential Short Sale | No |
| Taxes | 6765 |
Interior Features
| Kitchen Length | 17 |
|---|---|
| Kitchen Width | 12 |
| Total Bedrooms | 4 |
| Full Baths | 2 |
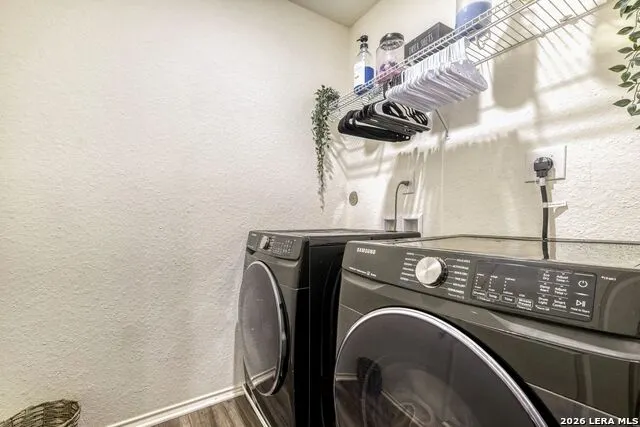
| Interior Features | One Living Area,Liv/Din Combo,Eat-In Kitchen,Walk-In Pantry,Loft,Utility Room Inside,All Bedrooms Upstairs,Open Floor Plan,Cable TV Available,High Speed Internet,Laundry Upper Level,Telephone,Walk in |
| Stories | 2 |
| Dining Room Length | 11 |
| Dining Room Width | 11 |
| Flooring | Carpeting,Linoleum,Vinyl |
| Living Room Width | 15 |
| Utility Room Length | 5 |
| Utility Room Width | 5 |
| Heating Fuel | Electric |
| Bedroom2 Width | 14 |
| Bedroom3 Length | 10 |
| Bedroom3 Width | 12 |
| Bedroom4 Length | 10 |
| Bedroom4 Width | 11 |
| Entry Room Length | 11 |
| Entry Room Width | 6 |
| Family Room Length | 11 |
| Living Room Length | 21 |
| WINDOW COVERINGS | Some Remain |
Exterior Features
| Exterior | 4 Sides Masonry,Cement Fiber |
|---|---|
| Foundation | Slab |
| Pool (Y/N) | No |
| Exterior Features | Patio Slab,Privacy Fence,Double Pane Windows,Storage Building/Shed |
| Pool | None |
| Lot Size | 0.128 |
| Water/Sewer | Water System,Sewer System,City |
| Lot Description | Irregular |
| Inclusions | Ceiling Fans,Washer Connection,Dryer Connection,Microwave Oven,Stove/Range,Disposal,Dishwasher,Electric Water Heater,Garage Door Opener,2nd Floor Utility Room,City Garbage service |
| Lot Improvements | Street Paved,Curbs,Street Gutters,Sidewalks,Streetlights,Fire Hydrant w/in 500' |
| Garage Parking | Two Car Garage |
Amenities
- Foreclosure
- Views
- Short Sale
- New Construction
- Adult 55+
- Lease To Own
- No HOA Fees
- Furnished
- Primary On Main
- Air Conditioning
- Seller Finance
- Green
- Fixer Upper
- Horse
- Golf
- Fireplace
- Deck
- Garage
- Basement
- Pool
Property vs Single Family Average in 78222
Price
Taxes
Year Built
Visits
In The Neighborhood
Eco Friendly
San Antonio
$ 260,990
- Type
- Single Family
- Size
- 1,994 SqFt
- Rooms
- 4 Beds + 3 Baths
eXp Realty 888-519-7431
Seller Financing
San Antonio
$ 250,000
- Type
- Single Family
- Size
- 1,401 SqFt
- Rooms
- 3 Beds + 2 Baths
San Antonio Elite Realty 210-455-8099
Reduced
San Antonio
$ 214,990
- Type
- Single Family
- Size
- 1,286 SqFt
- Rooms
- 3 Beds + 2.5 Baths
eXp Realty 888-519-7431
Eco Friendly
San Antonio
$ 229,990
- Type
- Single Family
- Size
- 1,530 SqFt
- Rooms
- 3 Beds + 2.5 Baths
eXp Realty 888-519-7431
Eco Friendly
San Antonio
$ 246,990
- Type
- Single Family
- Size
- 1,799 SqFt
- Rooms
- 4 Beds + 3 Baths
eXp Realty 888-519-7431
Eco Friendly
San Antonio
$ 240,490
- Type
- Single Family
- Size
- 1,556 SqFt
- Rooms
- 3 Beds + 2.5 Baths
eXp Realty 888-519-7431
Eco Friendly
San Antonio
$ 253,990
- Type
- Single Family
- Size
- 1,804 SqFt
- Rooms
- 3 Beds + 2.5 Baths
eXp Realty 888-519-7431
Reduced
San Antonio
$ 232,240
- Type
- Single Family
- Size
- 1,485 SqFt
- Rooms
- 3 Beds + 2.5 Baths
eXp Realty 888-519-7431
Reduced
San Antonio
$ 189,900
- Type
- Single Family
- Size
- 1,401 SqFt
- Rooms
- 3 Beds + 2 Baths
Golden International Realty 210-695-0868
Reduced
San Antonio
$ 295,000
- Type
- Single Family
- Size
- 2,343 SqFt
- Rooms
- 4 Beds + 3 Baths
Jason Mitchell Real Estate Tex 210-379-9207
 Information provided courtesy of LERA MLS. IDX information is provided exclusively for consumers' personal, non-commercial use and may not be used for any purpose other than to identify prospective properties consumers may be interested in purchasing. Information is believed to be accurate but not guaranteed. Provided courtesy of LERA MLS. Copyright 2026 LERA MLS, All Rights Reserved. Data last updated September 17, 2026 8:05 AM UTC
