


Address
17319 Fountain Mist, San Antonio, TX
Price
$ 639,333
Property Attributes
- MLS#2016086
- TypeSingle Family
- Listing Status Active
- CountyBEXAR
- CitySan Antonio
- Area0600
- NeighborhoodDeerfield
- Zip78248
- StyleOne Story,Traditional
- Year Built1992
- Taxes$ 14501
- Price$ 639,333
- Bedrooms4
- Full Bathrooms3
- Half Bathrooms1
- Sqr Footage2542
- Lot Size0.24 Acres
Data Source:
LERA MLS
Property Description
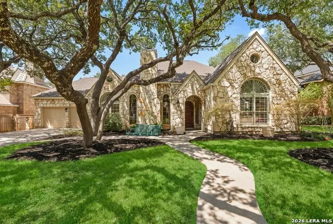
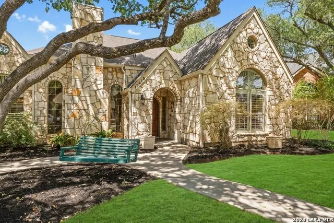
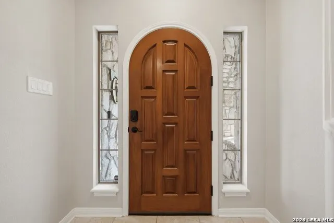
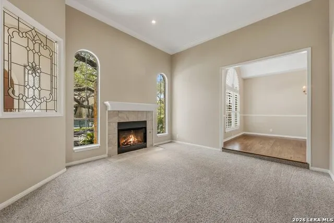
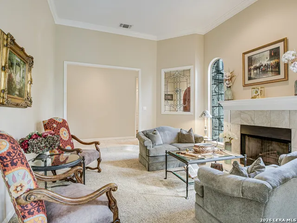
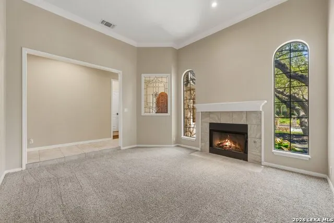
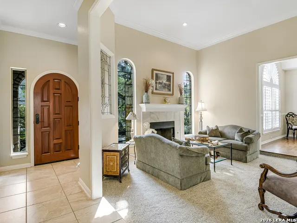
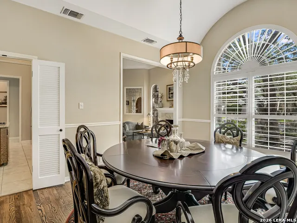
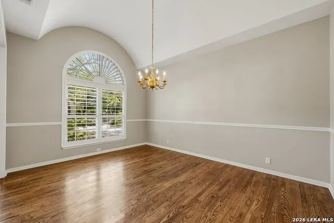
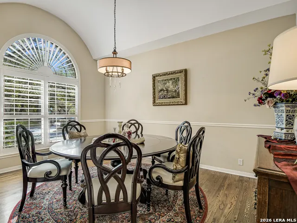
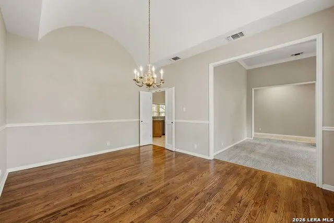
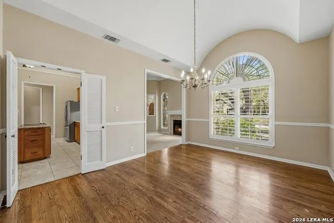
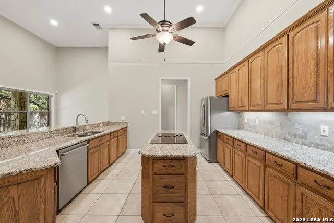
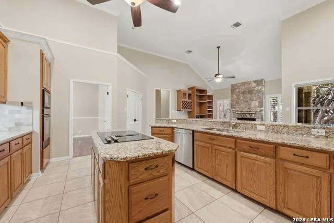
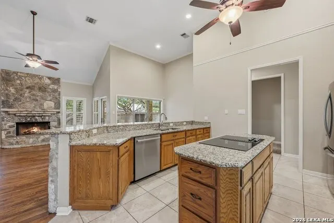
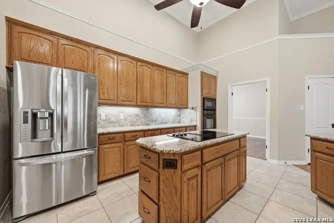
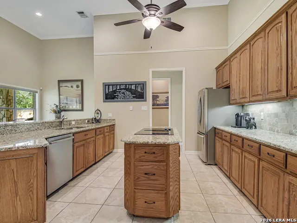
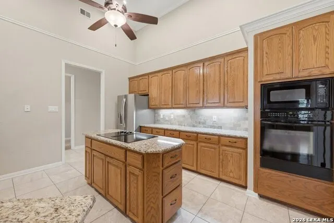
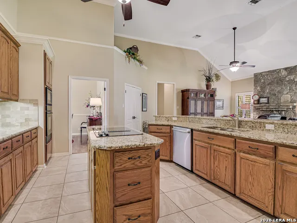
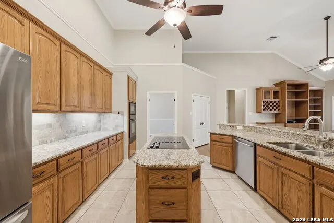
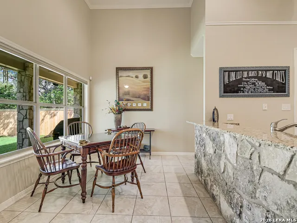
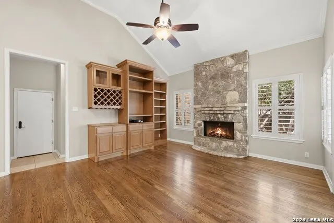
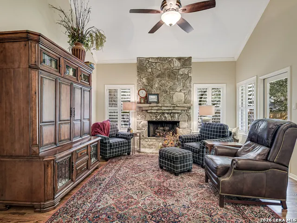
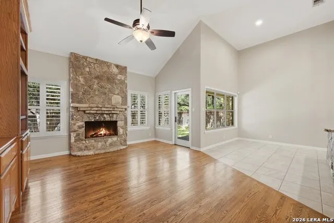
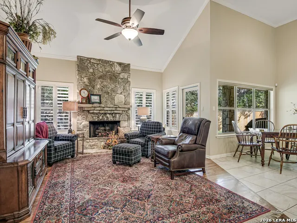
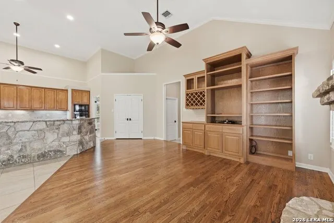
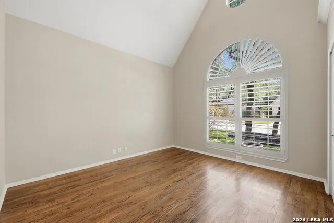
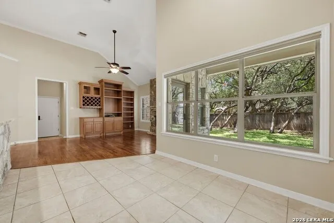
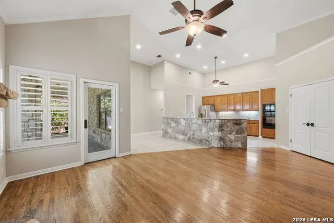
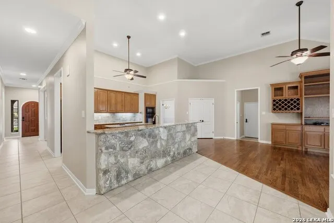
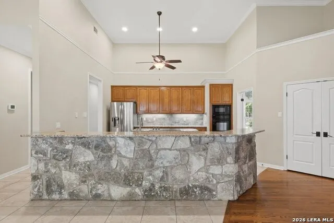
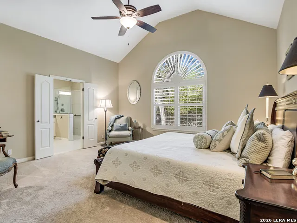
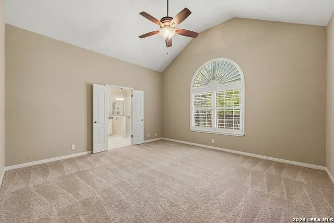
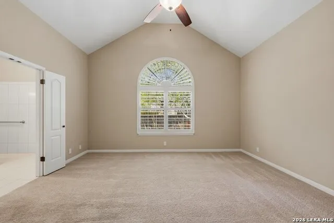
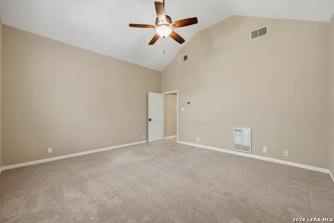
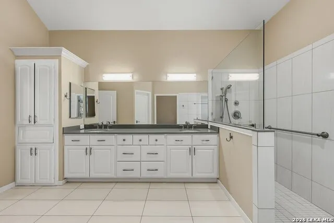
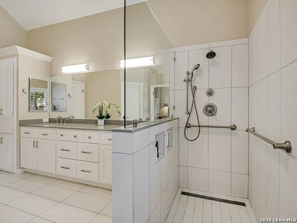
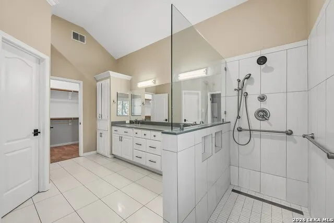
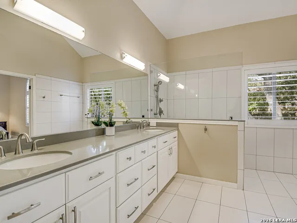
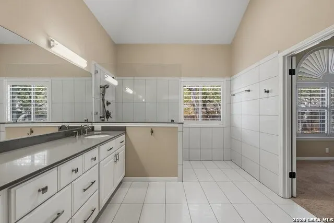
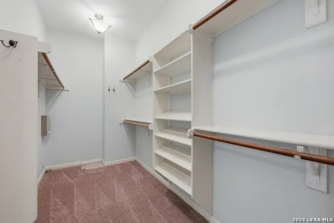
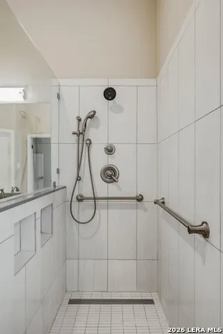
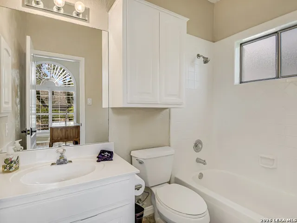
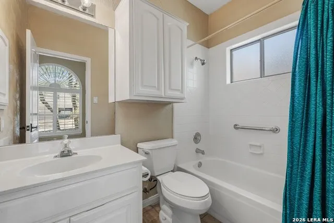
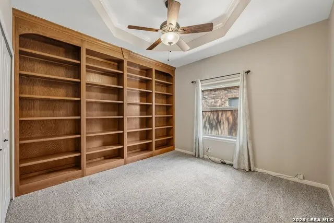
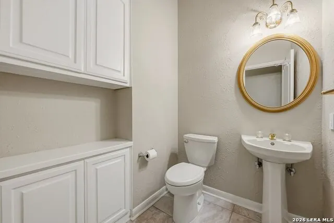
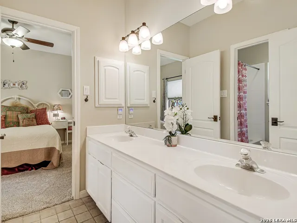
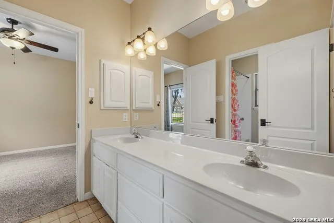
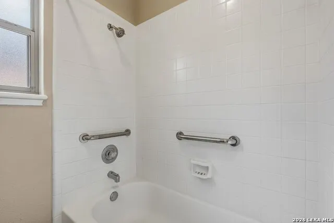
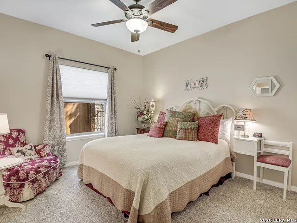
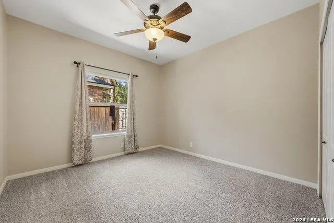
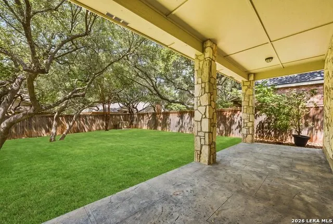
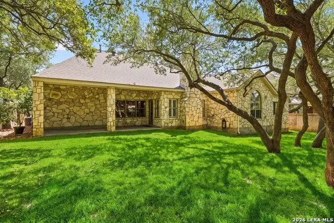
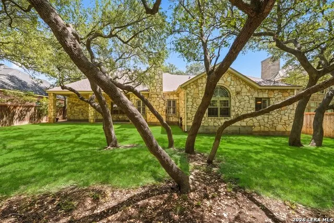
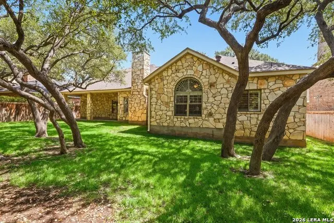
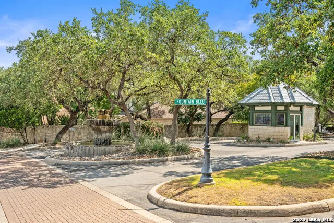
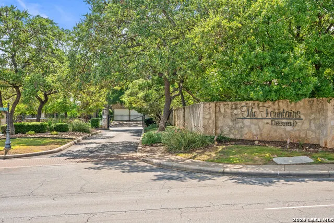
A TRUE DEERFIELD MASTERPIECE! This exceptional custom home, constructed by renowned San Antonio builder Bill Cox as part of his Cottages Style series, showcases timeless architectural details and an inviting, sophisticated design. The home features four sides of random-cut stone, beautiful arched doors and windows, an etched driveway and extensive etched flatwork, soaring ceilings and dual fireplaces that create an impressive sense of scale and character. Inside, elegant wood and tile flooring are complemented by recent carpeting. The spacious kitchen is a true gathering place, featuring abundant cabinetry, generous workspace and a large breakfast bar that opens seamlessly to the breakfast area and family room-perfect for everyday living and entertaining. The thoughtfully designed bedroom arrangement offers exceptional flexibility. One secondary bedroom features an en-suite bath and could easily function as a private study, office or guest suite. Two additional bedrooms share a convenient Jack-and-Jill bath, while the private primary suite provides a peaceful retreat. The updated primary bath features new flooring, walk-in shower, countertops, hardware and lighting, creating a sleek, transitional aesthetic. Plantation shutters throughout add an additional layer of timeless elegance. Seller has completed a pre-sale inspection, and major deficiencies identified during the inspection have been addressed-providing added peace of mind for the next owner. Located in the highly desirable Fountains at Deerfield, this distinctive Bill Cox custom home combines architectural character, generous living spaces and thoughtful design in one of San Antonio's most sought-after neighborhoods. A rare opportunity to own a home with this level of craftsmanship, presence and versatility in Deerfield.
| Elementary School | Middle School | High School |
|---|---|---|
| Huebner Elementary School | Eisenhower Middle School | Churchill High School |
| Price History | |
|---|---|
| 9/11/2026 | Listed $639,333 |
General Features
| Living Area | 2542 |
|---|---|
| Construction | Pre-Owned |
| Heating | Central |
| Cooling | Two Central,Zoned |
| Half Baths | 1 |
| Bathrooms | 4 |
| HOA Fee | 955 |
| Subdivision | DEERFIELD |
| Builder | BILL COX CUSTOM |
| Class | Single Residential |
| Type | Single Family Detached |
| Style | One Story,Traditional |
| Roof | Composition |
| HOA Mandatory | Mandatory |
| Status | New |
| HOA Frequency | Semi-Annually |
| Attached Garage | Yes |
| HOA Name | FOUNTAINS AT DEERFIELD ASSOCIATION |
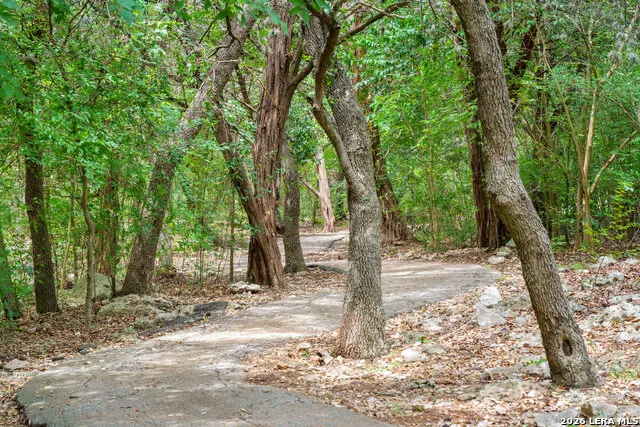
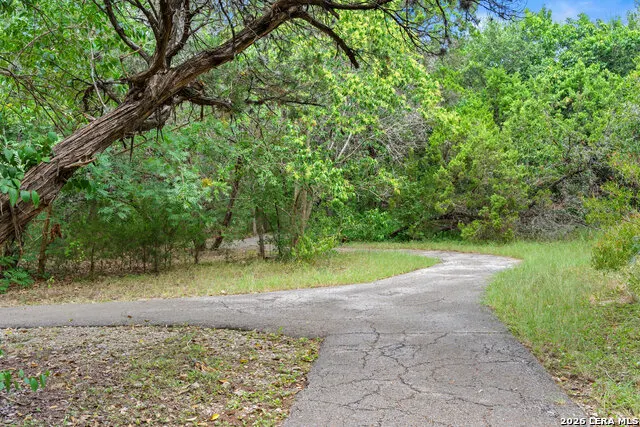
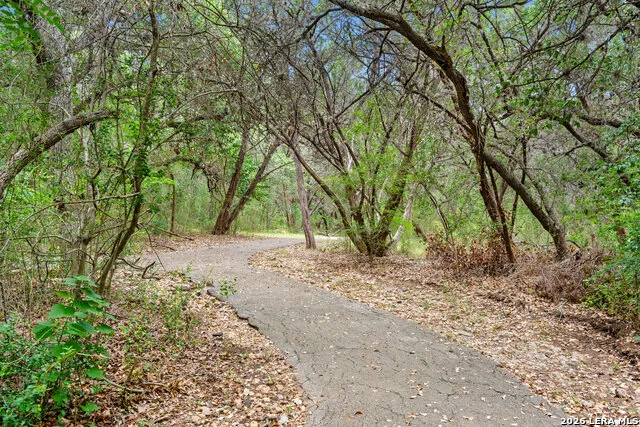
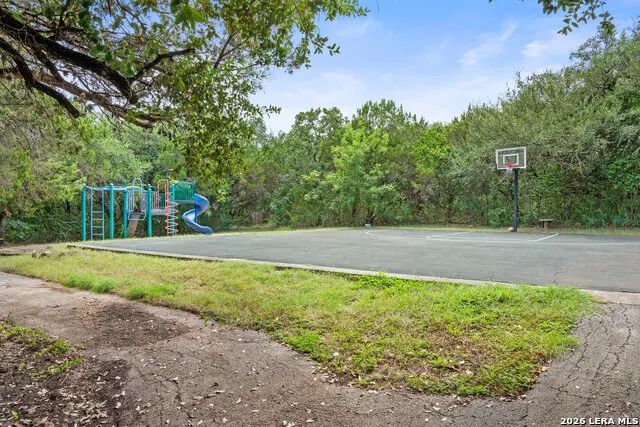
| Neighborhood Amenities | Controlled Access,Park/Playground,Jogging Trails,Sports Court,Guarded Access |
| Multiple HOA | No |
| Area | 0600 |
| Year Built | 1992 |
| High School | Churchill |
| School District | North East I.S.D. |
| Proposed Terms | Conventional,FHA,VA,Cash |
| Elementary School | Huebner |
| Middle School | Eisenhower |
| Legal Description | NCB 18908 BLK 1 LOT 17 (FOUNTAINS AT DEERFIELD U-1) INWOOD |
| Taxes | 14501 |
Interior Features
| Kitchen Length | 15 |
|---|---|
| Kitchen Width | 14 |
| Total Bedrooms | 4 |
| Full Baths | 3 |
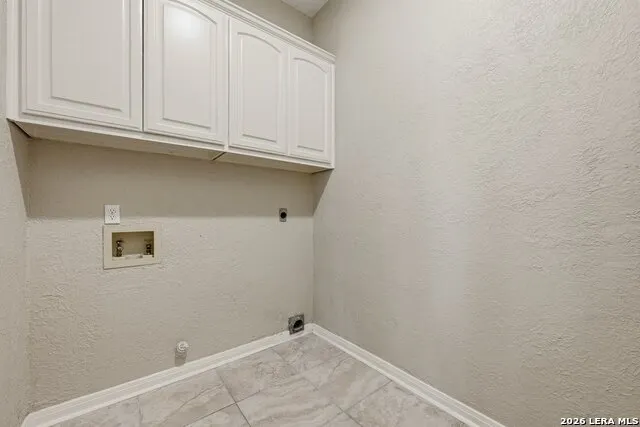
| Interior Features | Two Living Area,Separate Dining Room,Eat-In Kitchen,Two Eating Areas,Island Kitchen,Breakfast Bar,Walk-In Pantry,Utility Room Inside,Secondary Bedroom Down,High Ceilings,Open Floor Plan,Cable TV Avai |
| Stories | 1 |
| Dining Room Length | 16 |
| Dining Room Width | 13 |
| Breakfast Room Length | 14 |
| Breakfast Room Width | 9 |
| Flooring | Carpeting,Ceramic Tile,Wood |
| Living Room Width | 14 |
| Utility Room Length | 7 |
| Utility Room Width | 6 |
| Heating Fuel | Natural Gas |
| # of Fireplaces | 2 |
| Bedroom2 Width | 12 |
| Bedroom3 Length | 14 |
| Bedroom3 Width | 12 |
| Bedroom4 Length | 14 |
| Bedroom4 Width | 12 |
| Entry Room Length | 7 |
| Entry Room Width | 7 |
| Family Room Length | 17 |
| Living Room Length | 15 |
| WINDOW COVERINGS | All Remain |
Exterior Features
| Exterior | 4 Sides Masonry,Stone/Rock |
|---|---|
| Foundation | Slab |
| Pool (Y/N) | No |
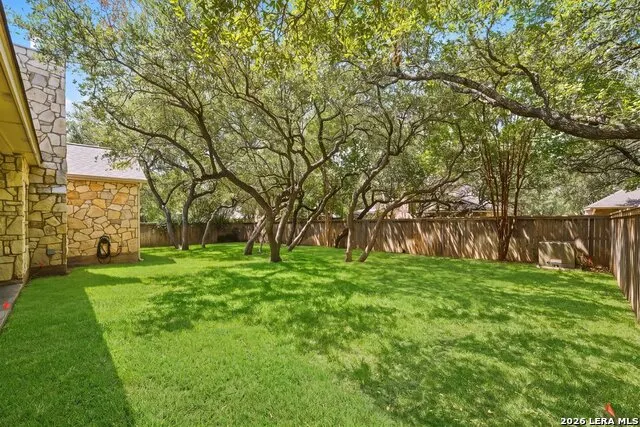
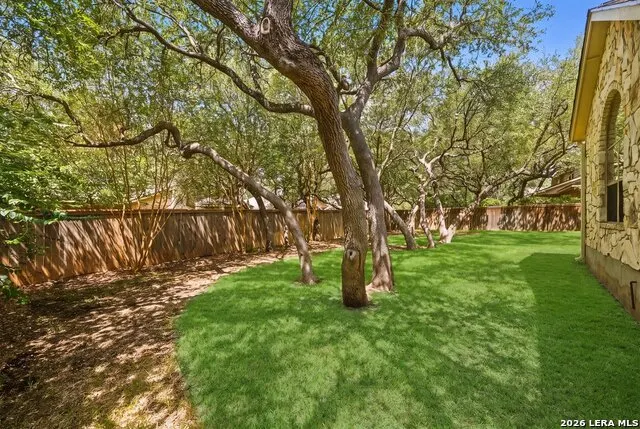
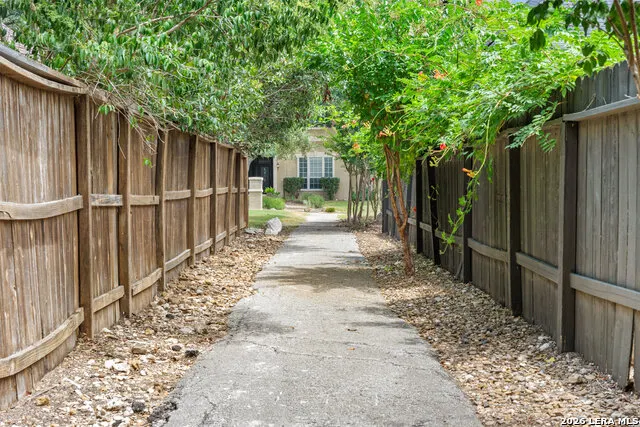
| Exterior Features | Covered Patio,Privacy Fence,Wrought Iron Fence,Sprinkler System,Has Gutters,Mature Trees |
| Pool | None |
| Lot Size | 0.24 |
| Water/Sewer | Water System,Sewer System |
| Inclusions | Ceiling Fans,Chandelier,Washer Connection,Dryer Connection,Cook Top,Built-In Oven,Microwave Oven,Disposal,Dishwasher,Water Softener (owned),Security System (Owned),Gas Water Heater,Garage Door Opener |
| Lot Improvements | Street Paved,Curbs,Sidewalks,Streetlights |
| Garage Parking | Two Car Garage,Attached |
Amenities
- Foreclosure
- Views
- Short Sale
- New Construction
- Adult 55+
- Lease To Own
- No HOA Fees
- Furnished
- Primary On Main
- Air Conditioning
- Seller Finance
- Green
- Fixer Upper
- Horse
- Golf
- Fireplace
- Deck
- Garage
- Basement
- Pool
Property vs Single Family Average in 78248
Price
Taxes
Year Built
Visits
In The Neighborhood
San Antonio
$ 419,000
- Type
- Single Family
- Size
- 1,909 SqFt
- Rooms
- 3 Beds + 2 Baths
Phyllis Browning Company 210-408-2500
San Antonio
$ 699,333
- Type
- Single Family
- Size
- 4,309 SqFt
- Rooms
- 5 Beds + 4.5 Baths
Tom Guajardo Real Estate 210-601-4535
Reduced
San Antonio
$ 569,333
- Type
- Single Family
- Size
- 2,184 SqFt
- Rooms
- 3 Beds + 2 Baths
Tom Guajardo Real Estate 210-601-4535
Reduced
San Antonio
$ 699,000
- Type
- Single Family
- Size
- 3,589 SqFt
- Rooms
- 6 Beds + 4.5 Baths
M. Stagers Realty Partners 210-305-5665
Open House
San Antonio
$ 462,000
- Type
- Single Family
- Size
- 2,452 SqFt
- Rooms
- 4 Beds + 3.5 Baths
Opendoor Brokerage, LLC 480-462-5392
 Information provided courtesy of LERA MLS. IDX information is provided exclusively for consumers' personal, non-commercial use and may not be used for any purpose other than to identify prospective properties consumers may be interested in purchasing. Information is believed to be accurate but not guaranteed. Provided courtesy of LERA MLS. Copyright 2026 LERA MLS, All Rights Reserved. Data last updated September 16, 2026 7:50 AM UTC
