
Price Reduction
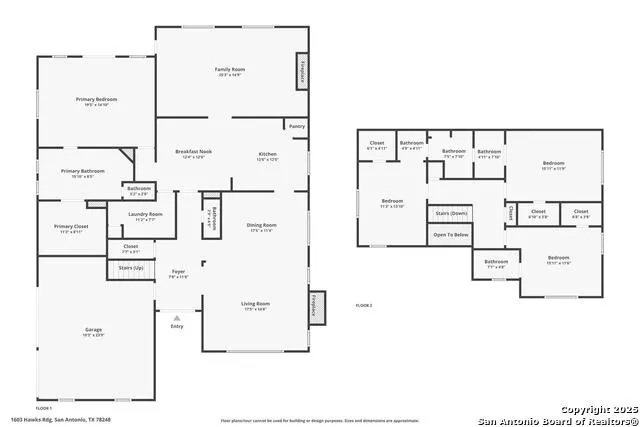
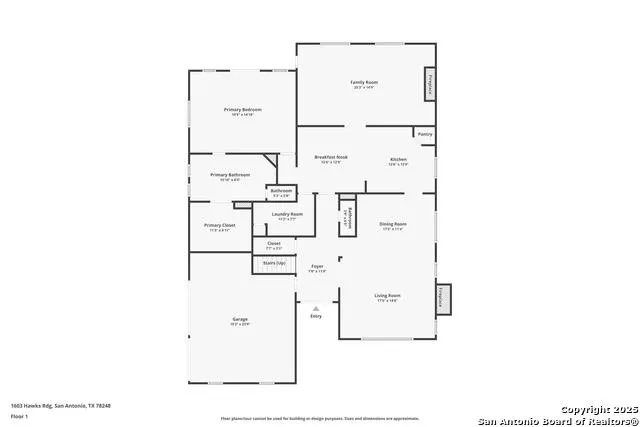
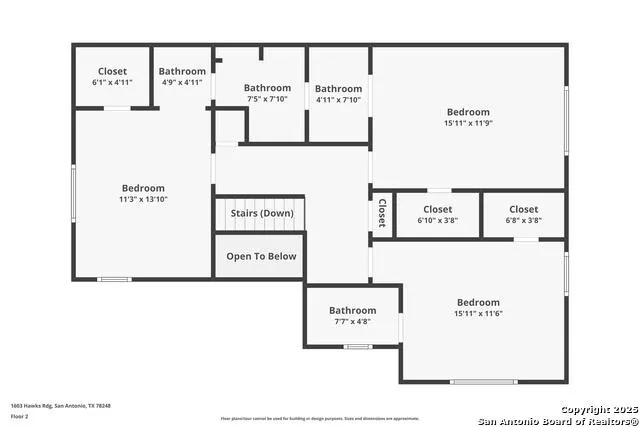
Address
1603 Hawks Ridge, San Antonio, TX
Price
$ 535,000
Property Attributes
- MLS#1924071
- TypeSingle Family
- Listing Status Active
- CountyBEXAR
- CitySan Antonio
- Area0600
- NeighborhoodDeerfield
- Zip78248
- StyleTwo Story
- Year Built1986
- Taxes$ 13332
- Price$ 535,000
- Bedrooms4
- Full Bathrooms3
- Half Bathrooms1
- Sqr Footage3377
- Lot Size0.2537 Acres
Data Source:
LERA MLS
Property Description
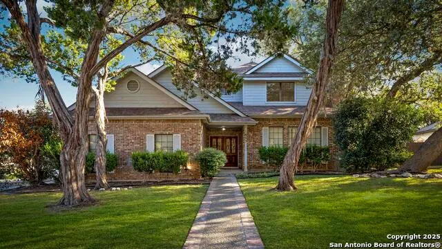
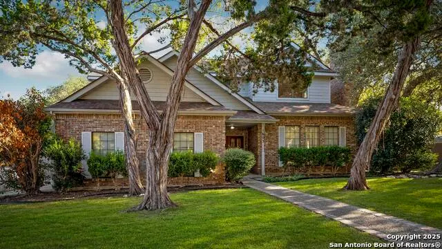
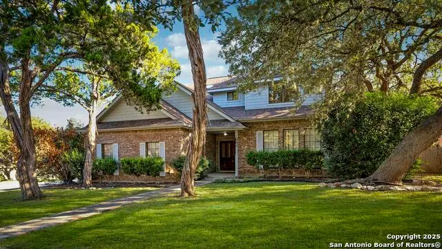

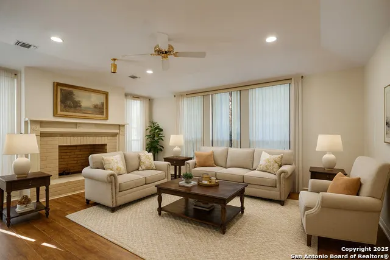
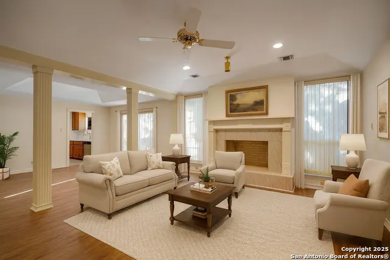
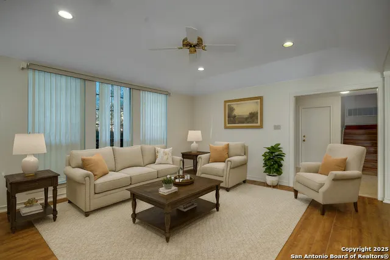
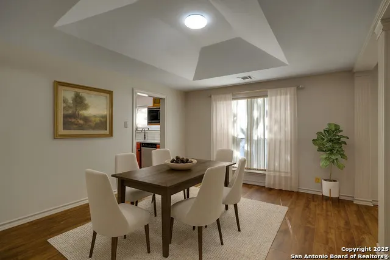
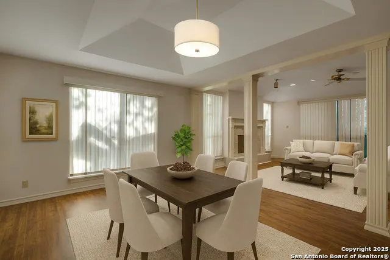
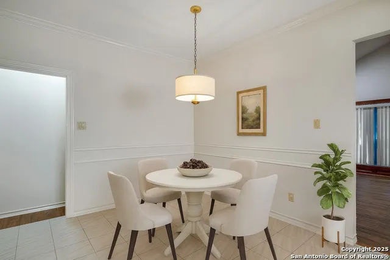
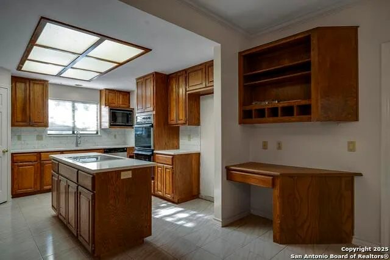
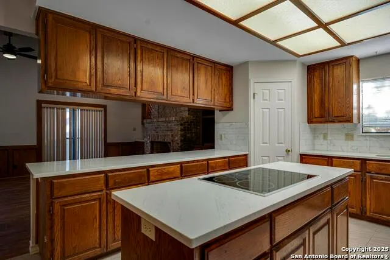
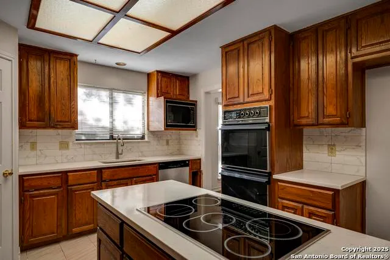
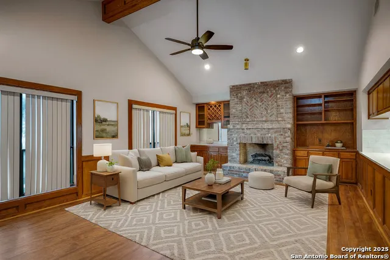
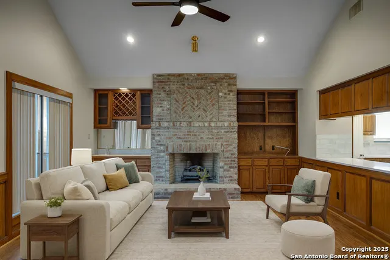
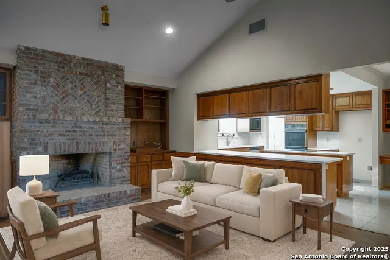
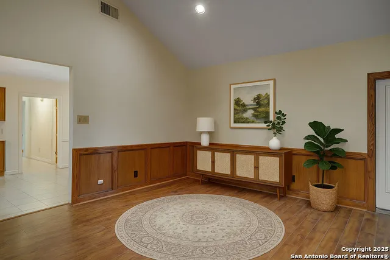
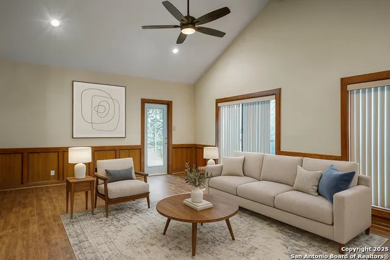
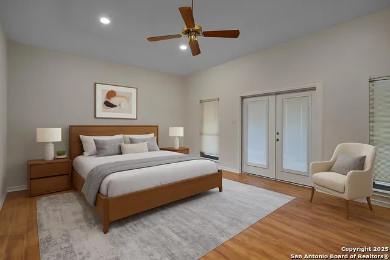
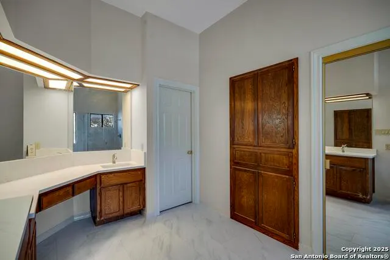
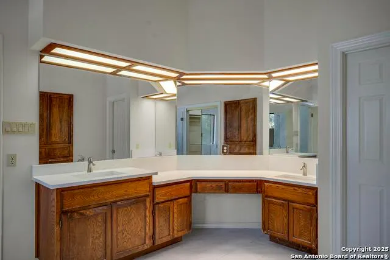
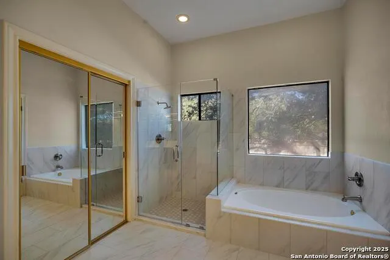
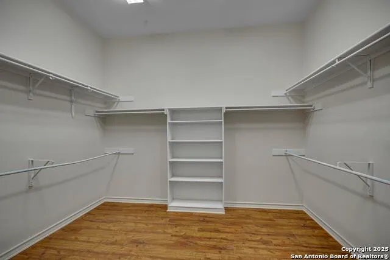
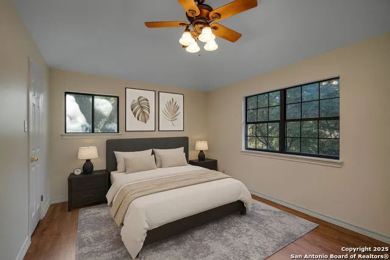
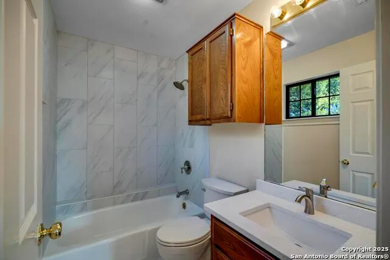
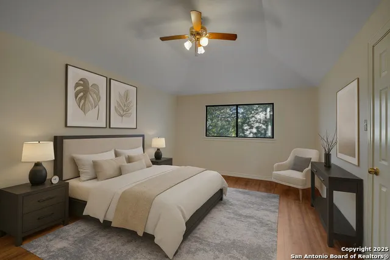
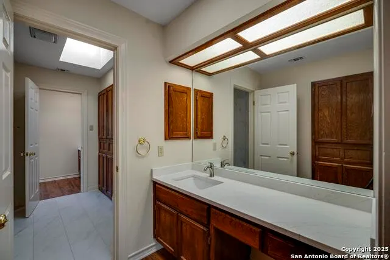
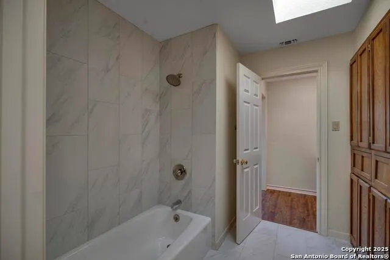
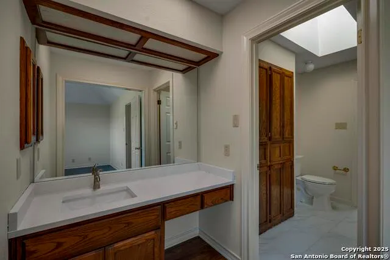
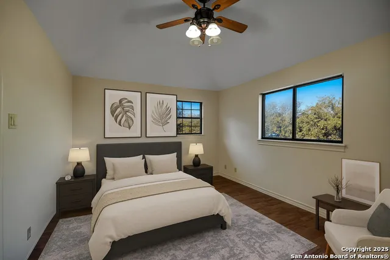
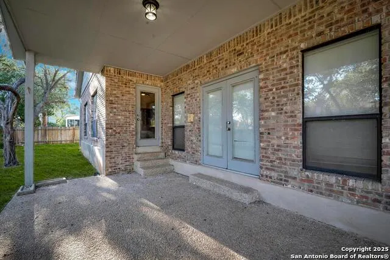
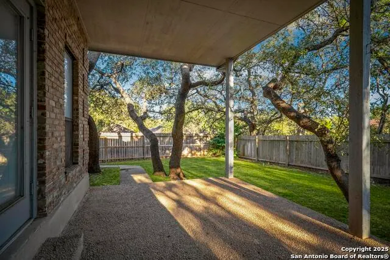
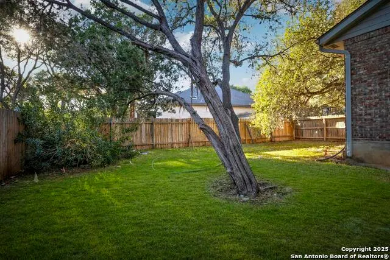
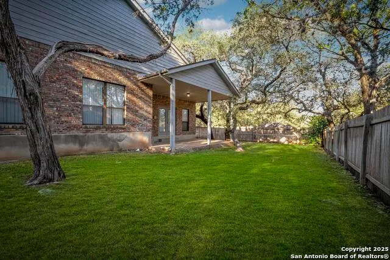
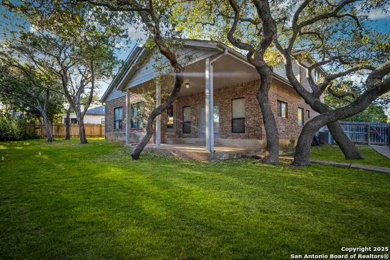
Welcome to 1603 Hawks Ridge St, a spacious 4-bedroom home situated on a corner lot in the highly coveted Deerfield subdivision. This well-loved property offers multiple living and dining areas, high ceilings, and wood-look flooring throughout, creating an inviting and functional layout for everyday living and entertaining. The large family room features a brick fireplace, custom built-ins, and abundant natural light, while a second fireplace in the formal living room adds warmth and charm, perfect for cozy evenings or elegant gatherings. The bright kitchen includes extensive cabinetry, a center island, and excellent visibility into the main living space-perfect for hosting and staying connected. A flexible floor plan provides multiple spaces ideal for a home office, playroom, or formal entertaining. The generous primary suite offers private patio access, while all secondary bedrooms are well-sized with great natural light. Additional updates include new water softener still under warranty, reusable HVAC filters, and a built-in vacuum system. Modern fixtures and ceiling fans add to the home's comfort and appeal. With no carpet and plenty of storage throughout, this home is both lower-maintenance and highly functional. Step outside to a wide covered patio overlooking a large backyard with mature trees-an ideal setting for relaxing, entertaining, gardening, or even adding a future pool or outdoor kitchen. The corner-lot layout offers added privacy and curb appeal, with a side-entry garage enhancing the home's exterior presence. Located in one of North Central San Antonio's most desirable neighborhoods, this home provides convenient access to top-rated schools, shopping, dining, medical centers, parks, and major highways including 1604, 281, and Wurzbach Parkway. A rare combination of comfort, space, and location, 1603 Hawks Ridge St offers exceptional value in a beautiful and established community.
| Elementary School | Middle School | High School |
|---|---|---|
| Huebner Elementary School | Eisenhower Middle School | Churchill High School |
| Price History | |
|---|---|
| 11/20/2025 | Listed $678,000 |
| 12/5/2025 | 8$625,000 |
| 1/5/2026 | 5$599,999 |
| 7/6/2026 | 3$585,000 |
| 7/28/2026 | 2$575,000 |
| 8/21/2026 | 5$550,000 |
| 9/10/2026 | 3$535,000 |
General Features
| Living Area | 3377 |
|---|---|
| Construction | Pre-Owned |
| Heating | Central |
| Cooling | Two Central |
| Half Baths | 1 |
| Bathrooms | 4 |
| HOA Fee | 502.5 |
| Subdivision | DEERFIELD |
| Builder | Unknown |
| Class | Single Residential |
| Type | Single Family Detached |
| Style | Two Story |
| Roof | Composition |
| HOA Mandatory | Mandatory |
| Miscellaneous | As-Is |
| Status | Price Change |
| HOA Frequency | Semi-Annually |
| Attached Garage | No |
| HOA Name | ALAMO MANAGEMENT GROUP |
| Neighborhood Amenities | Pool,Tennis,Clubhouse,Park/Playground,Sports Court |
| Home Faces | North |
| Multiple HOA | No |
| Area | 0600 |
| Year Built | 1986 |
| High School | Churchill |
| School District | North East I.S.D. |
| Proposed Terms | Conventional,FHA,VA,Cash |
| Elementary School | Huebner |
| Middle School | Eisenhower |
| Legal Description | NCB 18367 BLK 17 LOT 8 (DEERFIELD UT-4) BLNCO/1604/DEERFIEL |
| Taxes | 13332.75 |
Interior Features
| Kitchen Length | 12 |
|---|---|
| Kitchen Width | 12 |
| Total Bedrooms | 4 |
| Full Baths | 3 |
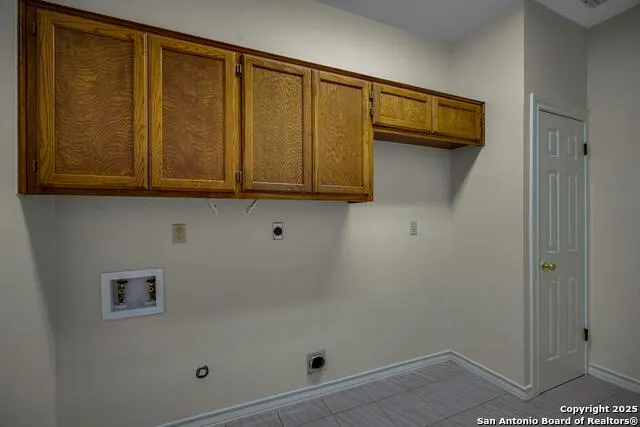
| Interior Features | Two Living Area,Separate Dining Room,Two Eating Areas,Island Kitchen,High Ceilings,Pull Down Storage,Laundry Main Level,Laundry Room |
| Stories | 2 |
| Dining Room Length | 27 |
| Dining Room Width | 17 |
| Breakfast Room Length | 12 |
| Breakfast Room Width | 12 |
| Flooring | Vinyl |
| Living Room Width | 14 |
| Utility Room Length | 11 |
| Utility Room Width | 6 |
| Heating Fuel | Electric |
| # of Fireplaces | 2 |
| Bedroom2 Width | 11 |
| Bedroom3 Length | 16 |
| Bedroom3 Width | 11 |
| Bedroom4 Length | 14 |
| Bedroom4 Width | 11 |
| Entry Room Length | 7 |
| Entry Room Width | 11 |
| Family Room Length | 25 |
| Living Room Length | 17 |
| WINDOW COVERINGS | All Remain |
Exterior Features
| Exterior | Brick,Siding |
|---|---|
| Foundation | Slab |
| Pool (Y/N) | No |
| Exterior Features | Privacy Fence,Sprinkler System,Double Pane Windows,Has Gutters |
| Pool | None |
| Lot Size | 0.2537 |
| Water/Sewer | Water System,Sewer System |
| Lot Description | Corner,1/4 - 1/2 Acre |
| Inclusions | Ceiling Fans,Washer Connection,Dryer Connection,Cook Top,Built-In Oven,Dishwasher,Water Softener (Leased),Smoke Alarm,Electric Water Heater,City Garbage service |
| Lot Improvements | Street Paved,Curbs,Sidewalks |
| Garage Parking | Two Car Garage |
Amenities
- Foreclosure
- Views
- Short Sale
- New Construction
- Adult 55+
- Lease To Own
- No HOA Fees
- Furnished
- Primary On Main
- Air Conditioning
- Seller Finance
- Green
- Fixer Upper
- Horse
- Golf
- Fireplace
- Deck
- Garage
- Basement
- Pool
Property vs Single Family Average in 78248
Price
Taxes
Year Built
Visits
In The Neighborhood
San Antonio
$ 419,000
- Type
- Single Family
- Size
- 1,909 SqFt
- Rooms
- 3 Beds + 2 Baths
Phyllis Browning Company 210-408-2500
San Antonio
$ 639,333
- Type
- Single Family
- Size
- 2,542 SqFt
- Rooms
- 4 Beds + 3.5 Baths
Tom Guajardo Real Estate 210-601-4535
San Antonio
$ 699,333
- Type
- Single Family
- Size
- 4,309 SqFt
- Rooms
- 5 Beds + 4.5 Baths
Tom Guajardo Real Estate 210-601-4535
Reduced
San Antonio
$ 569,333
- Type
- Single Family
- Size
- 2,184 SqFt
- Rooms
- 3 Beds + 2 Baths
Tom Guajardo Real Estate 210-601-4535
Reduced
San Antonio
$ 699,000
- Type
- Single Family
- Size
- 3,589 SqFt
- Rooms
- 6 Beds + 4.5 Baths
M. Stagers Realty Partners 210-305-5665
 Information provided courtesy of LERA MLS. IDX information is provided exclusively for consumers' personal, non-commercial use and may not be used for any purpose other than to identify prospective properties consumers may be interested in purchasing. Information is believed to be accurate but not guaranteed. Provided courtesy of LERA MLS. Copyright 2026 LERA MLS, All Rights Reserved. Data last updated September 16, 2026 7:50 AM UTC
