
Eco Friendly
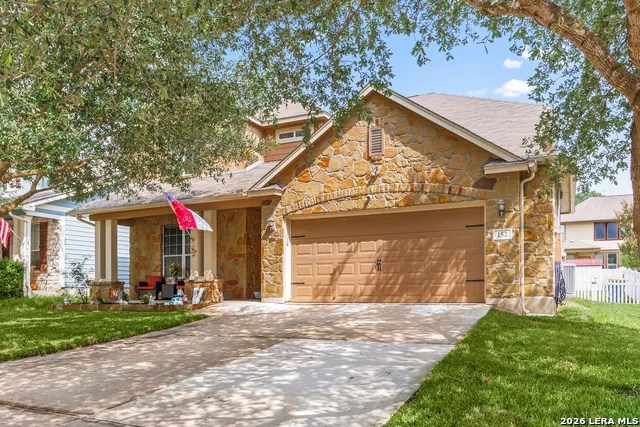
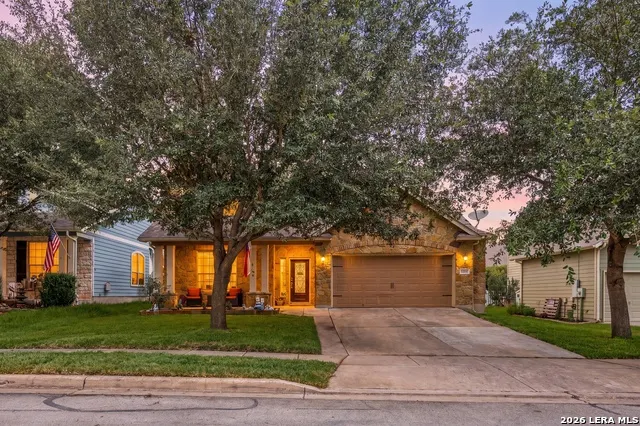
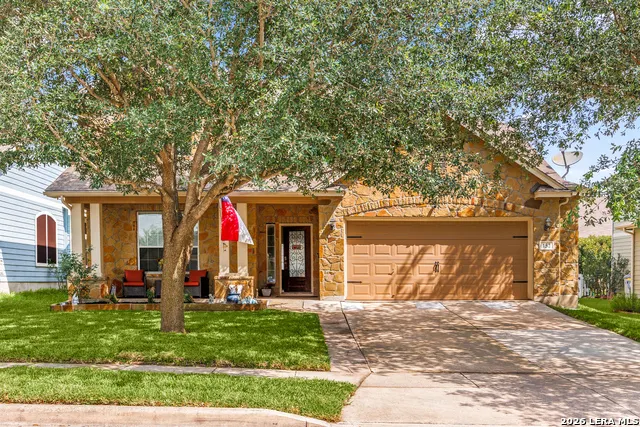
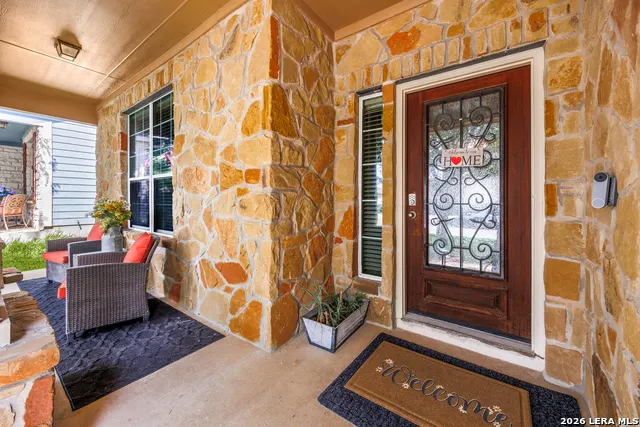
Address
152 Brook Meadow, Cibolo, TX
Price
$ 399,999
Property Attributes
- MLS#1991172
- TypeSingle Family
- Listing Status Active
- CountyGUADALUPE
- CityCibolo
- Area2705
- NeighborhoodCharleston Parke
- Zip78108
- StyleTwo Story
- Year Built2009
- Taxes$ 7967
- Price$ 399,999
- Bedrooms4
- Full Bathrooms3
- Half Bathrooms1
- Sqr Footage3126
- Lot Size0.165 Acres
Data Source:
LERA MLS
Property Description
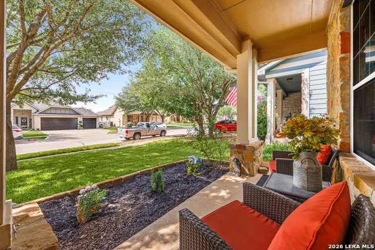
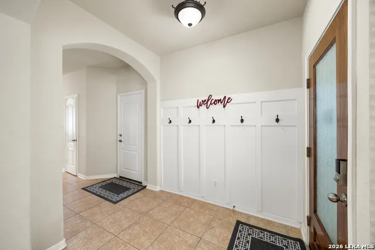
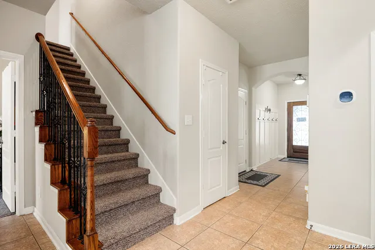
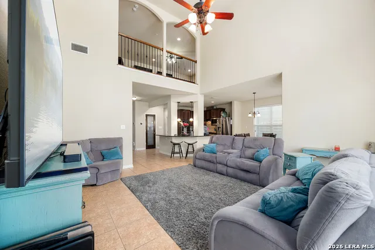
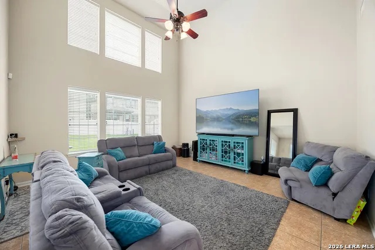
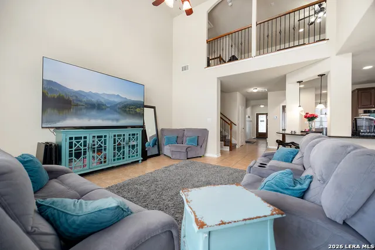
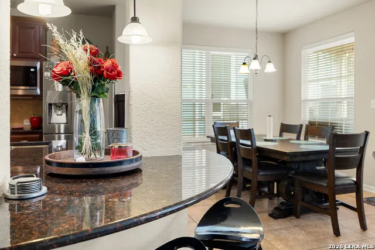
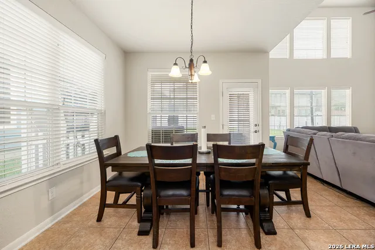
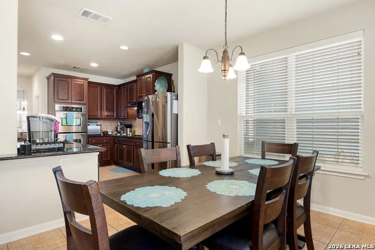
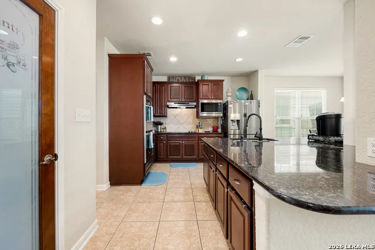
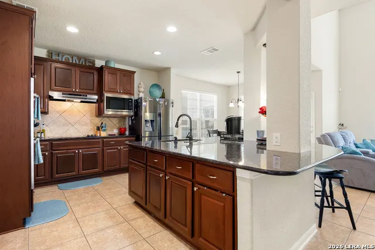
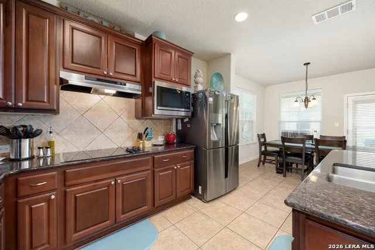
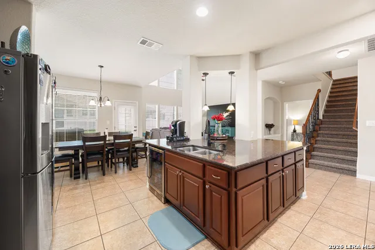
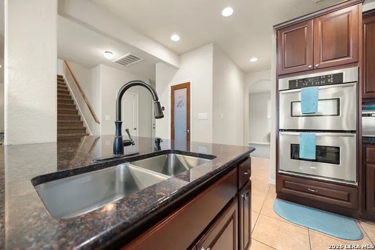
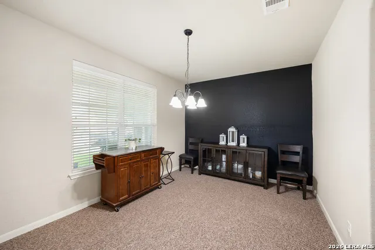
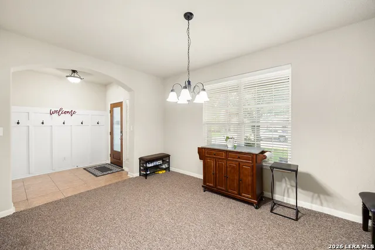
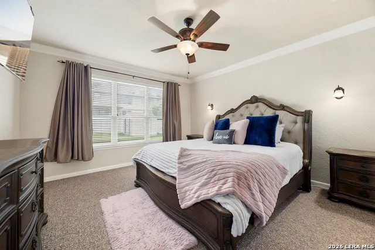
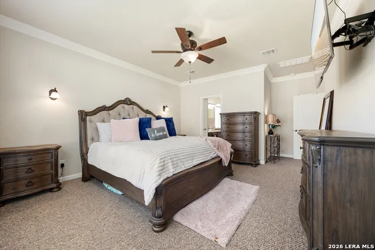
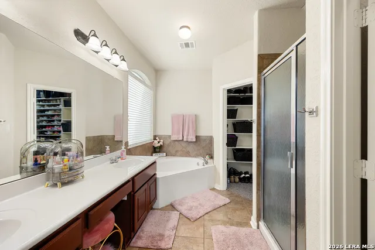
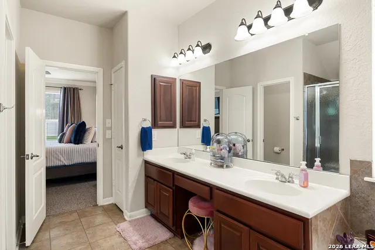
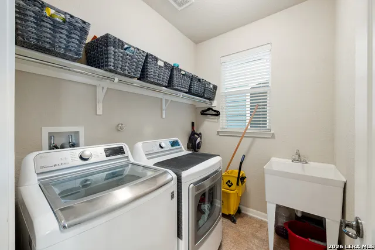
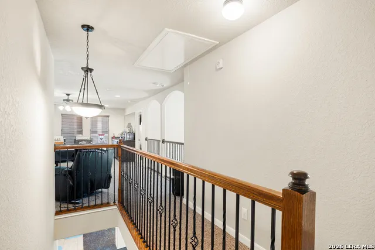
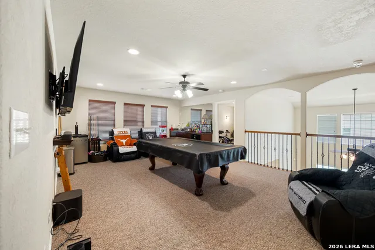
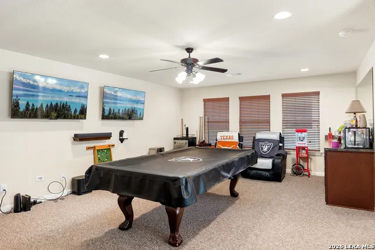
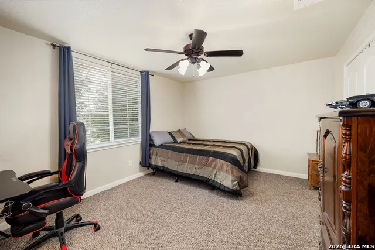
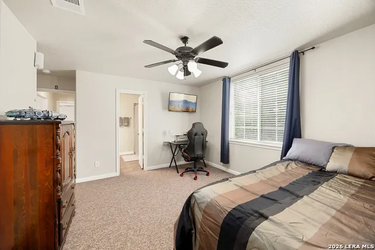
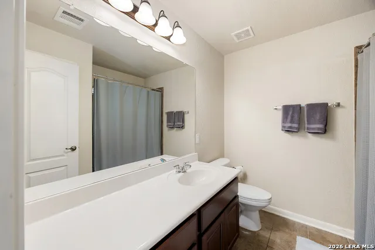
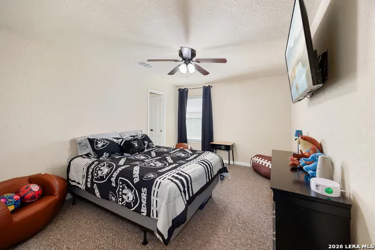
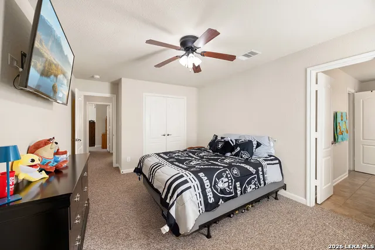
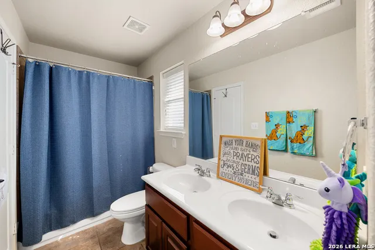
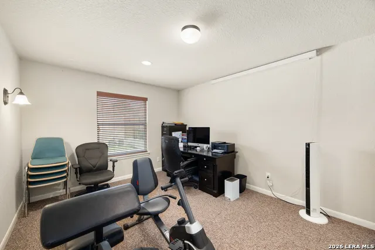
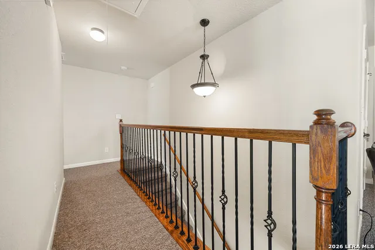
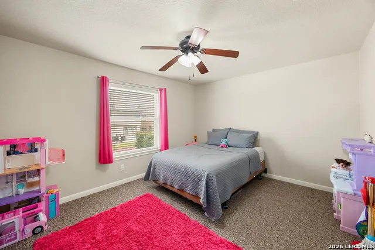
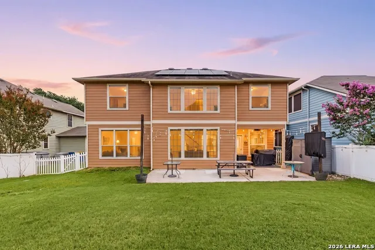
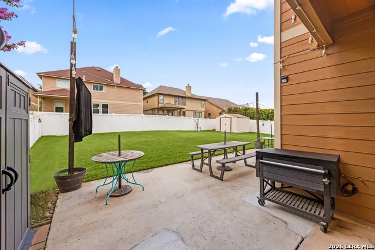
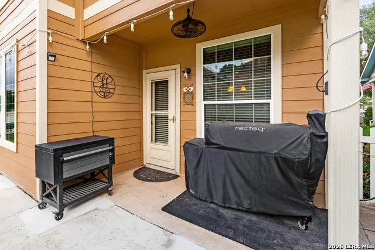
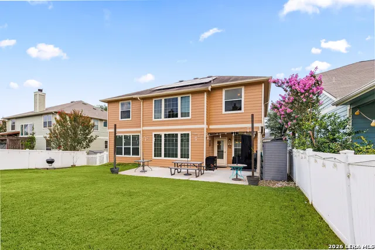
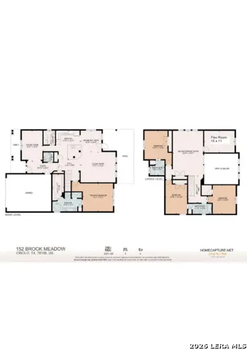
Welcome to this move-in ready 3,126-square-foot home in the heart of Cibolo, offering the perfect combination of space, flexibility, and value. Enjoy a fully paid-off solar system at closing, an assumable 2.375% mortgage for qualified buyers, a lifetime transferable foundation warranty, two new water heaters installed in 2025 with transferable warranties, a transferable sprinkler system warranty, generator transfer switch, and a 220V garage outlet ready for EV charging or workshop use. Designed for today's lifestyle, the open floor plan features a private first-floor primary suite, a spacious living area, formal dining room, and a beautifully appointed kitchen with an oversized island, double ovens, abundant cabinetry, and two pantries. Upstairs offers a large game room complete with a wet bar and pool table, a versatile flex room perfect for a home office, media room, fitness area, or playroom, a private guest suite with its own full bathroom, and two additional bedrooms connected by a convenient Jack-and-Jill bathroom-providing plenty of space for family, guests, or multigenerational living. Step outside to enjoy the covered patio and extended concrete pad, creating the perfect space for entertaining, grilling, or relaxing outdoors. Conveniently located in the highly sought-after SCUCISD with easy access to shopping, dining, Randolph Air Force Base, and major highways, this home offers a rare combination of space, energy efficiency, valuable warranties, and flexible living areas. Schedule your private showing today!
| Elementary School | Middle School | High School |
|---|---|---|
| Green Valley Elementary School | Dobie J. Frank Middle School | Steele High School |
| Price History | |
|---|---|
| 6/12/2026 | Listed $399,999 |
General Features
| Living Area | 3126 |
|---|---|
| Energy Efficiency | 13-15 SEER AX,12 + Attic Insulation,Double Pane Windows,High Efficiency Water Heater,Storm Windows,Ceiling Fans |
| Construction | Pre-Owned |
| Heating | Central,Zoned |
| Cooling | One Central,Zoned |
| Half Baths | 1 |
| Bathrooms | 4 |
| HOA Fee | 113 |
| Subdivision | CHARLESTON PARKE |
| Builder | Wilshire Homes |
| Class | Single Residential |
| Type | Single Family Detached |
| Green Features | Solar Electric System,EF Irrigation Control,Solar Panels |
| Style | Two Story |
| Roof | Heavy Composition |
| HOA Mandatory | Mandatory |
| Miscellaneous | Virtual Tour |
| Status | Active |
| HOA Frequency | Quarterly |
| Attached Garage | No |
| HOA Name | CHARLESTON PARKE HOMEOWNERS ASSOCIATION |
| Neighborhood Amenities | Park/Playground,Jogging Trails,BBQ/Grill,Other - See Remarks |
| Multiple HOA | No |
| Area | 2705 |
| Year Built | 2009 |
| High School | Steele |
| School District | Schertz-Cibolo-Universal City ISD |
| Proposed Terms | Conventional,FHA,VA,Cash |
| Elementary School | Green Valley |
| Middle School | Dobie J. Frank |
| Legal Description | Charleston Parke #2 Block 4 Lot 45 |
| Taxes | 7967 |
Interior Features
| Kitchen Length | 15 |
|---|---|
| Kitchen Width | 12 |
| Total Bedrooms | 4 |
| Full Baths | 3 |
| Interior Features | One Living Area,Separate Dining Room,Eat-In Kitchen,Island Kitchen,Walk-In Pantry,Media Room,Loft,Utility Room Inside,High Ceilings,Open Floor Plan,Pull Down Storage |
| Stories | 2 |
| Dining Room Length | 15 |
| Dining Room Width | 10 |
| Breakfast Room Length | 11 |
| Breakfast Room Width | 11 |
| Flooring | Carpeting,Ceramic Tile |
| Living Room Width | 15 |
| Utility Room Length | 7 |
| Utility Room Width | 6 |
| Heating Fuel | Electric |
| Bedroom2 Width | 12 |
| Bedroom3 Length | 15 |
| Bedroom3 Width | 11 |
| Bedroom4 Length | 14 |
| Bedroom4 Width | 14 |
| Living Room Length | 18 |
| WINDOW COVERINGS | All Remain |
Exterior Features
| Exterior | Stone/Rock,Siding,Vinyl,Rock/Stone Veneer,1 Side Masonry |
|---|---|
| Foundation | Slab |
| Pool (Y/N) | No |
| Exterior Features | Patio Slab,Covered Patio,Privacy Fence,Sprinkler System,Double Pane Windows,Storage Building/Shed,Has Gutters,Mature Trees,Other - See Remarks |
| Pool | None |
| Lot Size | 0.165 |
| Water/Sewer | City |
| Inclusions | Ceiling Fans,Washer Connection,Dryer Connection,Cook Top,Self-Cleaning Oven,Microwave Oven,Disposal,Ice Maker Connection,Wet Bar,Vent Fan,Security System (Leased),Pre-Wired for Security,Garage Door O |
| Lot Improvements | Street Paved |
| Garage Parking | Two Car Garage,Oversized |
Amenities
- Foreclosure
- Views
- Short Sale
- New Construction
- Adult 55+
- Lease To Own
- No HOA Fees
- Furnished
- Primary On Main
- Air Conditioning
- Seller Finance
- Green
- Fixer Upper
- Horse
- Golf
- Fireplace
- Deck
- Garage
- Basement
- Pool
Property vs Single Family Average in 78108
Price
Taxes
Year Built
Visits
In The Neighborhood
Views
Cibolo
$ 389,999
- Type
- Single Family
- Size
- 2,999 SqFt
- Rooms
- 4 Beds + 2.5 Baths
Levi Rodgers Real Estate Group 210-331-7000
Reduced
Cibolo
$ 315,000
- Type
- Single Family
- Size
- 2,799 SqFt
- Rooms
- 4 Beds + 3 Baths
Levi Rodgers Real Estate Group 210-331-7000
 Information provided courtesy of LERA MLS. IDX information is provided exclusively for consumers' personal, non-commercial use and may not be used for any purpose other than to identify prospective properties consumers may be interested in purchasing. Information is believed to be accurate but not guaranteed. Provided courtesy of LERA MLS. Copyright 2026 LERA MLS, All Rights Reserved. Data last updated September 12, 2026 8:29 PM UTC
