
Address
2246 Rio Sabinas Dr., Eagle Pass, TX
Price
$ 317,000
Property Attributes
- MLS#2016686
- TypeSingle Family
- Listing Status Active
- CountyMAVERICK
- CityEagle Pass
- NeighborhoodRio Grande Estates
- Zip78852
- StyleOne Story
- Year Built2026
- Taxes$ 1064
- Price$ 317,000
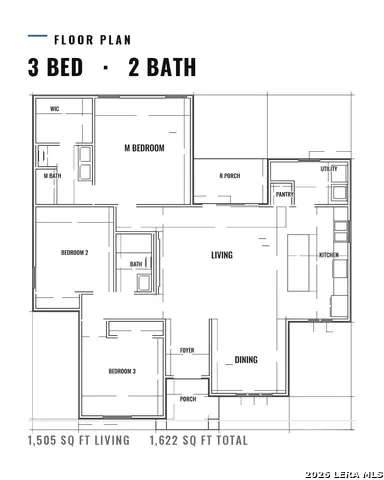
- Bedrooms3
- Full Bathrooms2
- Half Bathrooms0
- Sqr Footage1505
- Lot Size0.1389 Acres
Data Source:
LERA MLS
Property Description
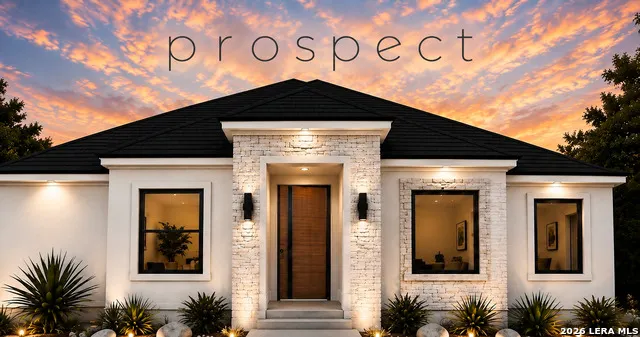
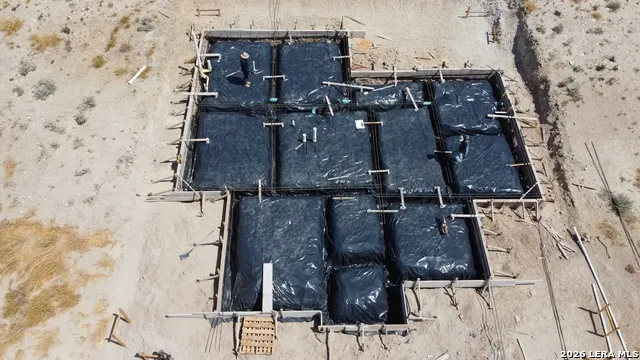
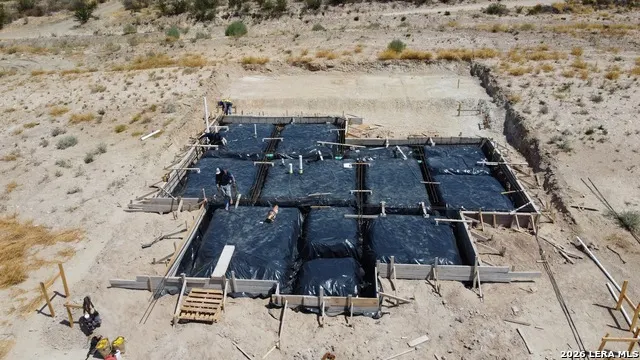
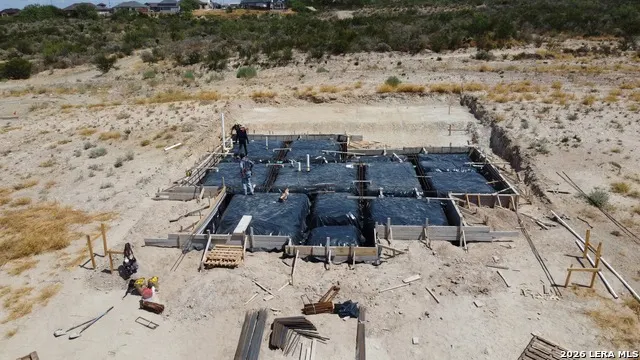
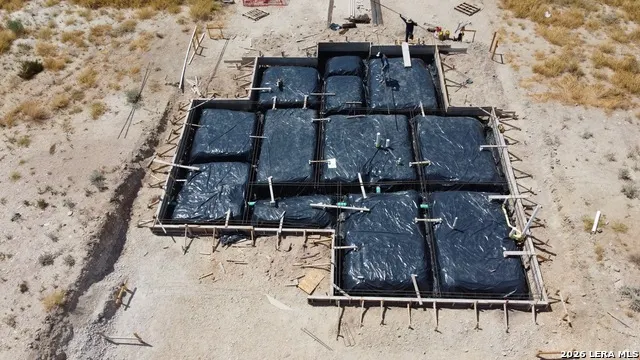
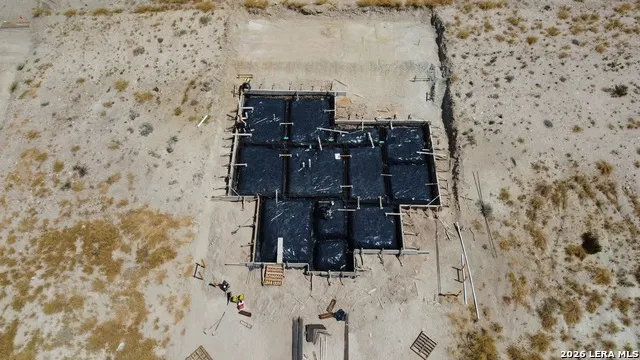
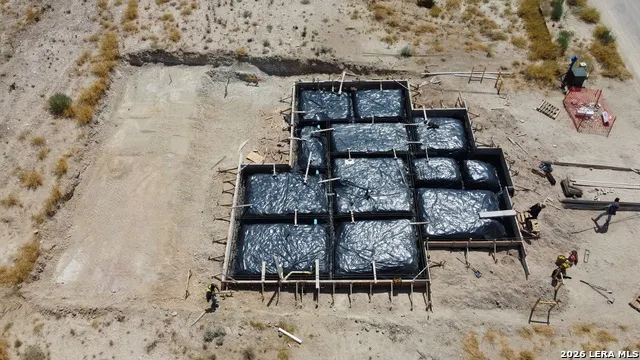
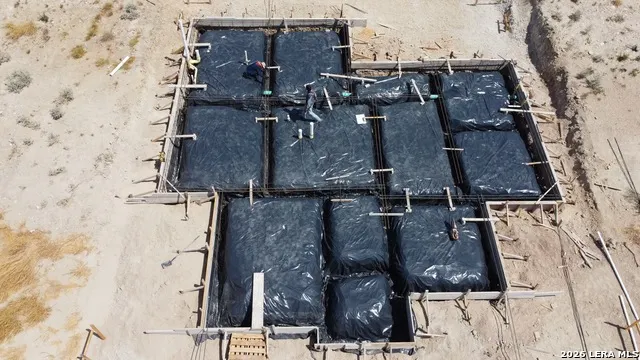
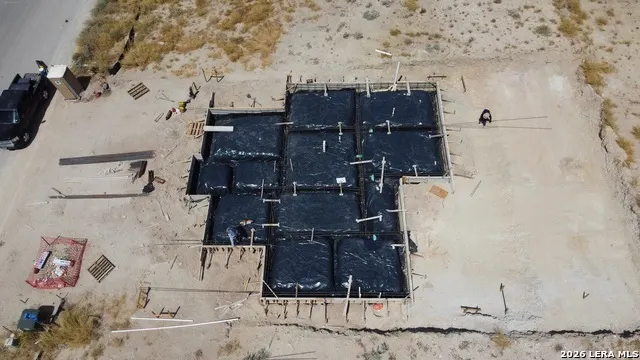
Stunning New Construction Near Veterans Blvd & Del Rio Blvd! Located in the new Subdivision Rio Grande Estates, this exceptional newly built residence offers approximately 1,505 sq ft of refined living space, featuring 3 bedrooms and 2 bathrooms. Designed with elegance in mind, the home showcases high ceilings that create a bright, open atmosphere, along with custom-crafted cabinetry and upscale finishes throughout. Situated in a desirable and growing new development, this property blends modern design with everyday comfort, offering thoughtful details and quality craftsmanship at every turn. A must-see home-schedule your private showing today! Home under construction buyer can choose color options! make it yours!
| Elementary School | Middle School | High School |
|---|---|---|
| Nellie Mae Glass Elementary School | Eagle Pass Middle School | Eagle Pass High School |
| Price History | |
|---|---|
| 9/15/2026 | Listed $317,000 |
General Features
| Living Area | 1505 |
|---|---|
| Construction | New |
| Heating | Central |
| Cooling | One Central |
| Bathrooms | 2 |
| Subdivision | RIO GRANDE ESTATES |
| Builder | ACH Homes |
| Class | Single Residential |
| Type | Single Family Detached |
| Style | One Story |
| Roof | Composition |
| HOA Mandatory | None |
| Status | New |
| Attached Garage | No |
| Neighborhood Amenities | None |
| Year Built | 2026 |
| High School | Eagle Pass |
| School District | Eagle Pass ISD |
| Accessibility | Int Door Opening 32 + |
| Proposed Terms | Conventional,FHA,VA,Buydown,Cash |
| Elementary School | Nellie Mae Glass |
| Middle School | Eagle Pass |
| Legal Description | RIO GRANDE ESTATES UNIT # 2 BLK 4 LOT 15 |
| Taxes | 1064 |
Interior Features
| Kitchen Length | 12 |
|---|---|
| Kitchen Width | 12 |
| Total Bedrooms | 3 |
| Full Baths | 2 |
| Interior Features | One Living Area |
| Stories | 1 |
| Flooring | Ceramic Tile |
| Living Room Width | 15 |
| Heating Fuel | Electric |
| Bedroom2 Width | 12 |
| Bedroom3 Length | 12 |
| Bedroom3 Width | 12 |
| Living Room Length | 15 |
| WINDOW COVERINGS | None Remain |
Exterior Features
| Exterior | Stone/Rock,Stucco |
|---|---|
| Foundation | Slab |
| Pool (Y/N) | No |
| Pool | None |
| Lot Size | 0.1389 |
| Water/Sewer | Water System |
| Inclusions | Ceiling Fans,Chandelier,Washer Connection,Dryer Connection,Smoke Alarm,Electric Water Heater |
| Garage Parking | None/Not Applicable |
Amenities
- Foreclosure
- Views
- Short Sale
- New Construction
- Adult 55+
- Lease To Own
- No HOA Fees
- Furnished
- Primary On Main
- Air Conditioning
- Seller Finance
- Green
- Fixer Upper
- Horse
- Golf
- Fireplace
- Deck
- Garage
- Basement
- Pool
Property vs Single Family Average in 78852
Price
Taxes
Year Built
 Information provided courtesy of LERA MLS. IDX information is provided exclusively for consumers' personal, non-commercial use and may not be used for any purpose other than to identify prospective properties consumers may be interested in purchasing. Information is believed to be accurate but not guaranteed. Provided courtesy of LERA MLS. Copyright 2026 LERA MLS, All Rights Reserved. Data last updated September 15, 2026 5:21 AM UTC
