
New Construction - Eco Friendly
Address
606 Whitewater Creek, Cibolo, TX
Price
$ 523,060
Property Attributes
- MLS#2016502
- TypeSingle Family
- Listing Status Active
- CountyGUADALUPE
- CityCibolo
- Area2705
- NeighborhoodSteele Creek Unit 1
- Zip78108
- StyleTwo Story
- Year Built2026
- Taxes$ 1
- Price$ 523,060
- Bedrooms4
- Full Bathrooms3
- Half Bathrooms1
- Sqr Footage3286
- Lot Size0.13 Acres
Data Source:
LERA MLS
Property Description
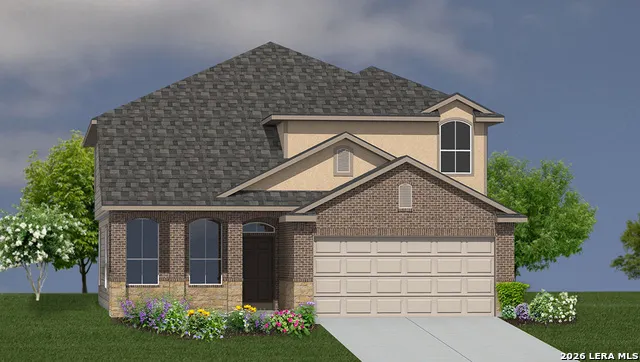
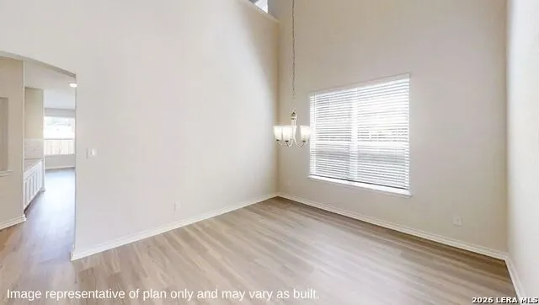
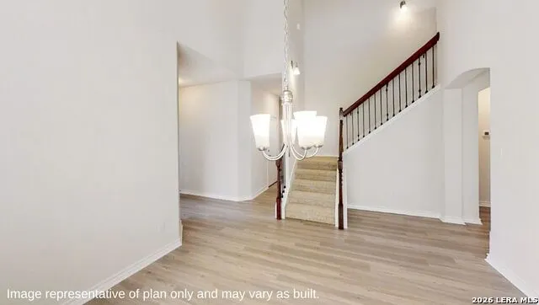
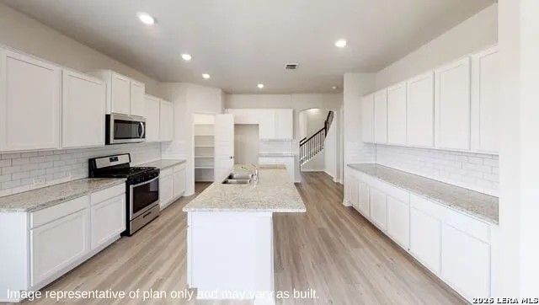
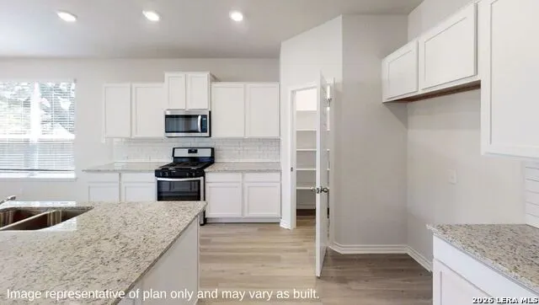
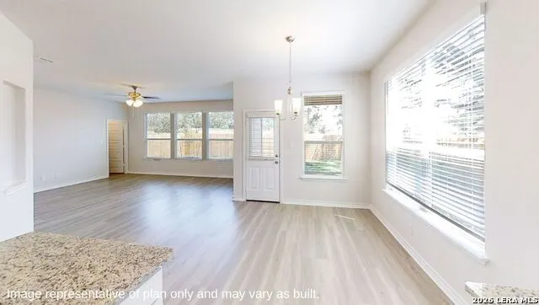
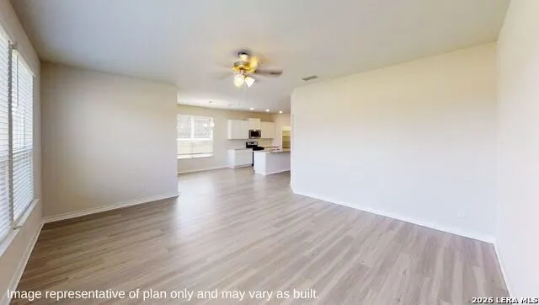
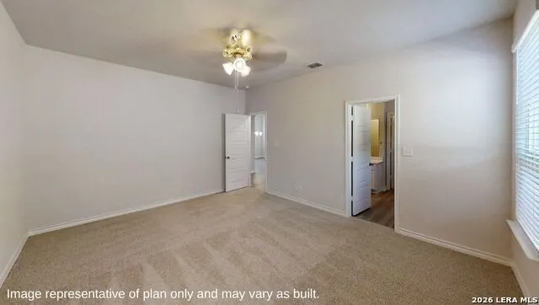
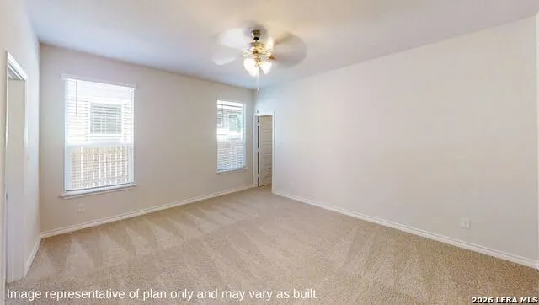
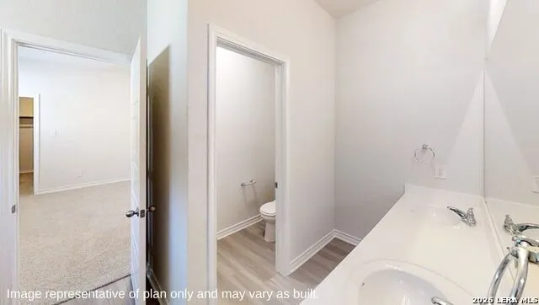
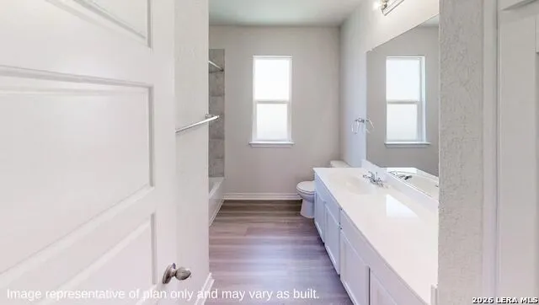
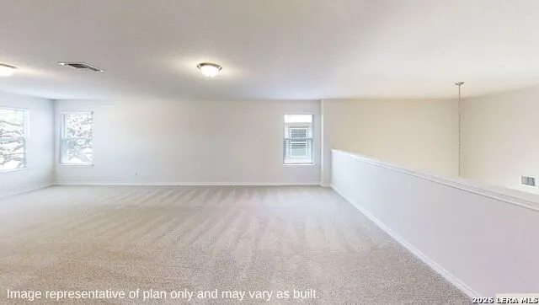
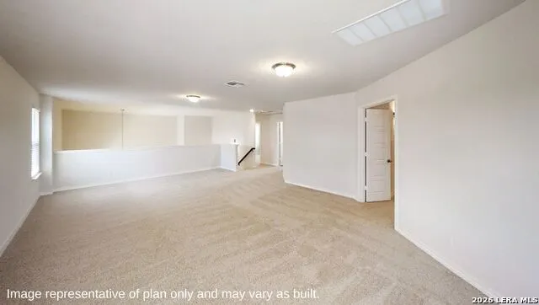
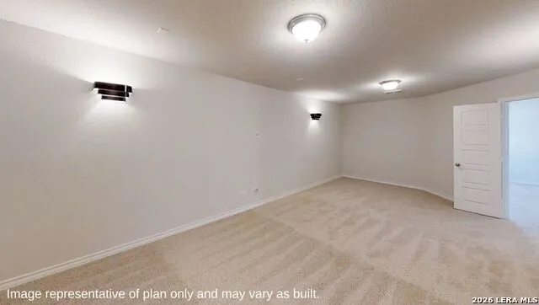
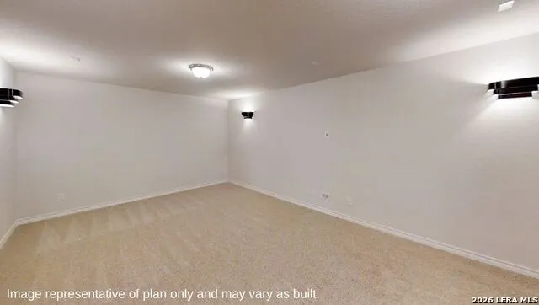
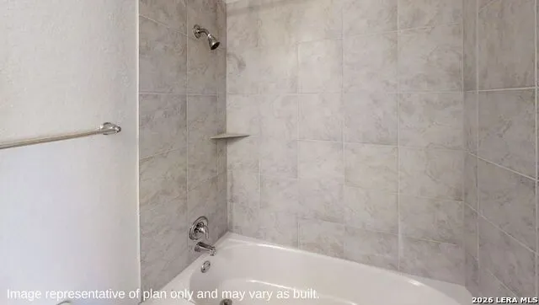
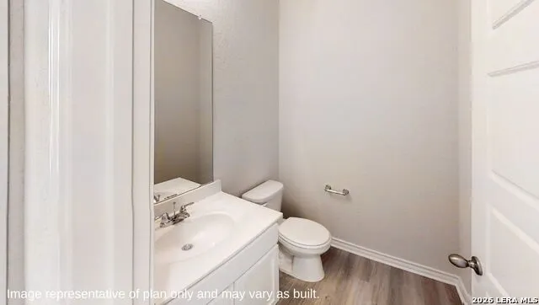
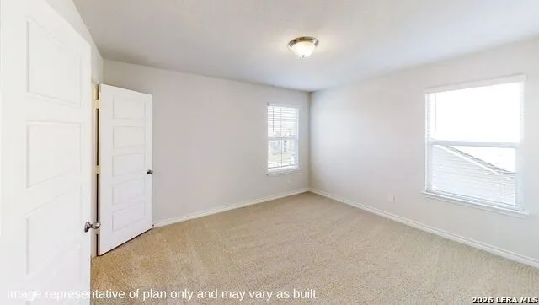
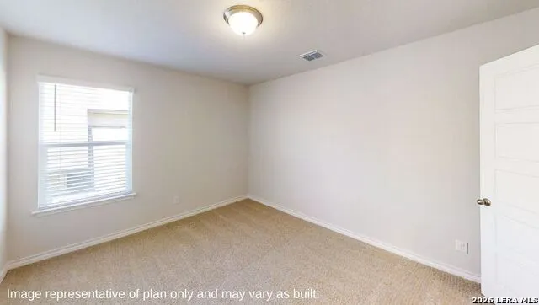
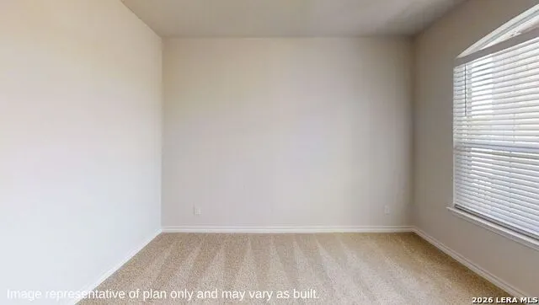
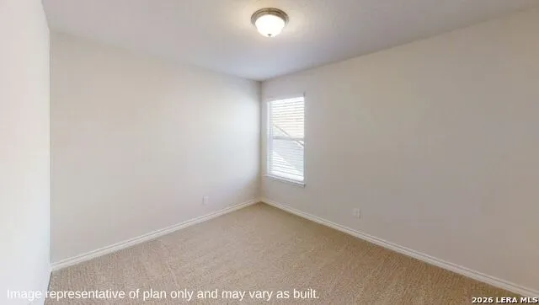
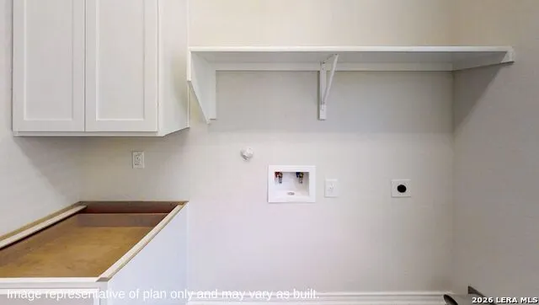
Introducing The Stallion at Steele Creek in Cibolo, TX, a spacious two-story home featuring 4 bedrooms, 3.5 bathrooms, a 2-car garage, and 3,284 sq. ft. of open-concept living. The first floor offers a welcoming entry with a private study and formal dining room. A hallway off the entry leads to a powder bath and utility room. The kitchen includes quartz or granite countertops, stainless steel appliances, a natural gas range, and a large island with a breakfast bar and deep single-basin sink. It flows seamlessly into the breakfast nook and bright living room with large windows. The private main bedroom suite features plush carpet, a ceiling fan, and an ensuite bathroom with dual sinks, a tiled walk-in shower, a private water closet, and a spacious walk-in closet. Upstairs, enjoy a large game room, a media room, and additional bedrooms-all with walk-in closets. One bedroom includes its own ensuite bath, perfect for guests. Additional features include a tankless water heater, luxury laminate flooring in main living areas and wet zones, a covered patio (per plan), full yard landscaping with irrigation, and a pre-plumbed water softener loop. The HOME IS CONNECTED package allows control of lights, thermostat, and locks from your smartphone.
| Elementary School | Middle School | High School |
|---|---|---|
| Wiederstein Elementary School | Dobie J. Frank Middle School | Steele High School |
| Price History | |
|---|---|
| 9/14/2026 | Listed $523,060 |
General Features
| Living Area | 3286 |
|---|---|
| Energy Efficiency | Tankless Water Heater,13-15 SEER AX,Double Pane Windows,Energy Star Appliances,Radiant Barrier,Low E Windows |
| Construction | New |
| Green Certification | HERS Rated |
| Heating | Central,1 Unit |
| Cooling | One Central,Heat Pump |
| Half Baths | 1 |
| Bathrooms | 4 |
| HOA Fee | 1315 |
| Subdivision | STEELE CREEK UNIT 1 |
| Builder | D.R. Horton |
| Class | Single Residential |
| Type | Single Family Detached |
| Green Features | Low Flow Commode |
| Style | Two Story |
| Roof | Composition |
| HOA Mandatory | Mandatory |
| Miscellaneous | Builder 10-Year Warranty,Under Construction,No City Tax |
| Status | New |
| HOA Frequency | Annually |
| Attached Garage | No |
| HOA Name | STEELE CREEK RESIDENTIAL COMMUNITY INC |
| Neighborhood Amenities | Pool,Park/Playground,Sports Court |
| Multiple HOA | No |
| Area | 2705 |
| Year Built | 2026 |
| High School | Steele |
| School District | Schertz-Cibolo-Universal City ISD |
| Proposed Terms | Conventional,FHA,VA,TX Vet,Cash |
| Elementary School | Wiederstein |
| Middle School | Dobie J. Frank |
| Legal Description | Block 20 Lot 25 |
| Taxes | 1.9299 |
Interior Features
| Kitchen Length | 18 |
|---|---|
| Kitchen Width | 14 |
| Total Bedrooms | 4 |
| Full Baths | 3 |
| Interior Features | One Living Area,Separate Dining Room,Eat-In Kitchen,Island Kitchen,Breakfast Bar,Walk-In Pantry,Study/Library,Game Room,Media Room,Utility Room Inside,High Ceilings,Open Floor Plan,High Speed Interne |
| Stories | 2 |
| Dining Room Length | 15 |
| Dining Room Width | 12 |
| Flooring | Carpeting,Laminate |
| Utility Room Length | 7 |
| Utility Room Width | 7 |
| Heating Fuel | Natural Gas |
| Bedroom2 Width | 12 |
| Bedroom3 Length | 14 |
| Bedroom3 Width | 12 |
| Bedroom4 Length | 11 |
| Bedroom4 Width | 11 |
| Family Room Length | 26 |
| Study/Office Length | 12 |
| Study/Office Width | 10 |
| WINDOW COVERINGS | All Remain |
Exterior Features
| Exterior | Brick,Stone/Rock,Stucco |
|---|---|
| Foundation | Slab |
| Pool (Y/N) | No |
| Exterior Features | Covered Patio,Privacy Fence,Sprinkler System,Double Pane Windows |
| Lot Dimensions | 40x120 |
| Pool | None |
| Lot Size | 0.13 |
| Water/Sewer | Sewer System,Co-op Water |
| Inclusions | Washer Connection,Dryer Connection,Self-Cleaning Oven,Microwave Oven,Stove/Range,Disposal,Dishwasher,Ice Maker Connection,Vent Fan,Smoke Alarm,Pre-Wired for Security,Gas Water Heater,Garage Door Open |
| Lot Improvements | Street Paved,Curbs,Sidewalks,Streetlights,Fire Hydrant w/in 500' |
| Garage Parking | Two Car Garage |
Amenities
- Foreclosure
- Views
- Short Sale
- New Construction
- Adult 55+
- Lease To Own
- No HOA Fees
- Furnished
- Primary On Main
- Air Conditioning
- Seller Finance
- Green
- Fixer Upper
- Horse
- Golf
- Fireplace
- Deck
- Garage
- Basement
- Pool
Property vs Single Family Average in 78108
Price
Year Built
Visits
In The Neighborhood
Just Listed
Cibolo
$ 534,540
- Type
- Single Family
- Size
- 3,532 SqFt
- Rooms
- 5 Beds + 3.5 Baths
Keller Williams Heritage 210-493-3030
Just Listed
Cibolo
$ 498,040
- Type
- Single Family
- Size
- 2,702 SqFt
- Rooms
- 4 Beds + 3 Baths
Keller Williams Heritage 210-493-3030
Seller Financing
Cibolo
$ 380,000
- Type
- Single Family
- Size
- 2,539 SqFt
- Rooms
- 5 Beds + 2.5 Baths
Confidence Realty Group 210-685-1116
Cibolo
$ 539,000
- Type
- Single Family
- Size
- 3,239 SqFt
- Rooms
- 4 Beds + 3.5 Baths
Hero First Real Estate, LLC 210-619-9191
Reduced
Cibolo
$ 300,000
- Type
- Single Family
- Size
- 1,703 SqFt
- Rooms
- 4 Beds + 2 Baths
Simmonds Real Estate Inc. 210-651-9300
Reduced
Cibolo
$ 339,900
- Type
- Single Family
- Size
- 1,847 SqFt
- Rooms
- 3 Beds + 2 Baths
San Antonio Elite Realty 210-455-8099
Eco Friendly
Cibolo
$ 500,000
- Type
- Single Family
- Size
- 3,286 SqFt
- Rooms
- 4 Beds + 3.5 Baths
Texas Edge Realty 210-863-9886
Reduced
Cibolo
$ 479,900
- Type
- Single Family
- Size
- 2,337 SqFt
- Rooms
- 4 Beds + 2.5 Baths
Exquisite Properties, LLC 210-494-1695
New Construction
Cibolo
$ 428,000
- Type
- Single Family
- Size
- 2,677 SqFt
- Rooms
- 5 Beds + 3.5 Baths
Keller Williams Heritage 210-493-3030
New Construction
Cibolo
$ 378,800
- Type
- Single Family
- Size
- 1,703 SqFt
- Rooms
- 4 Beds + 2 Baths
Keller Williams Heritage 210-493-3030
Reduced
Cibolo
$ 386,300
- Type
- Single Family
- Size
- 2,323 SqFt
- Rooms
- 4 Beds + 2.5 Baths
Keller Williams Heritage 210-493-3030
Reduced
Cibolo
$ 395,000
- Type
- Single Family
- Size
- 2,539 SqFt
- Rooms
- 5 Beds + 2.5 Baths
Keller Williams Heritage 210-493-3030
 Information provided courtesy of LERA MLS. IDX information is provided exclusively for consumers' personal, non-commercial use and may not be used for any purpose other than to identify prospective properties consumers may be interested in purchasing. Information is believed to be accurate but not guaranteed. Provided courtesy of LERA MLS. Copyright 2026 LERA MLS, All Rights Reserved. Data last updated September 15, 2026 5:21 AM UTC
