
Views - Eco Friendly

Address
17203 Happy Hollow, San Antonio, TX
Price
$ 425,000
Property Attributes
- MLS#2016124
- TypeSingle Family
- Listing Status Active
- CountyBEXAR
- CitySan Antonio
- Area1400
- NeighborhoodKentwood Manor
- Zip78232
- StyleOne Story
- Year Built1972
- Taxes$ 6076
- Price$ 425,000
- Bedrooms3
- Full Bathrooms2
- Half Bathrooms0
- Sqr Footage1566
- Lot Size0.269 Acres
Data Source:
LERA MLS
Property Description
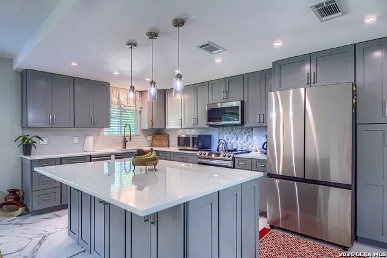
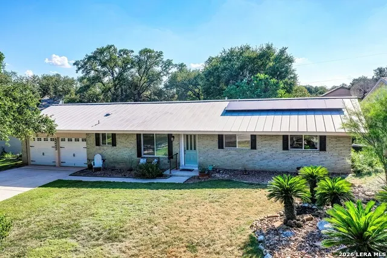
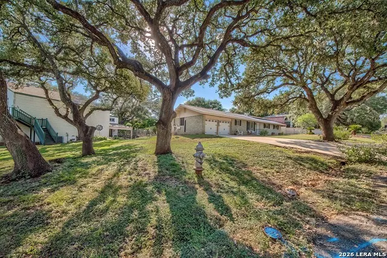
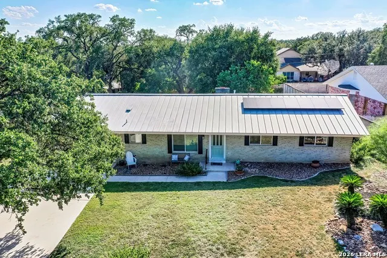
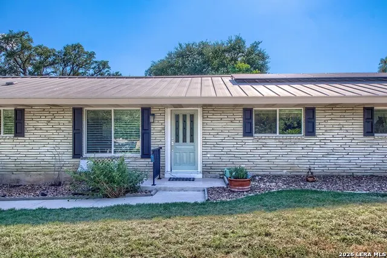
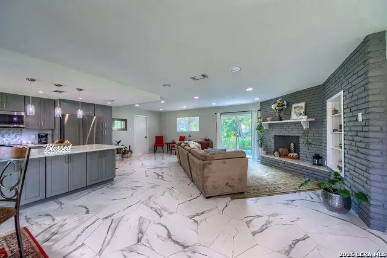
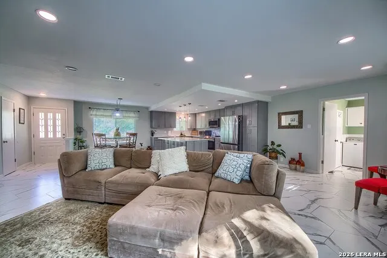
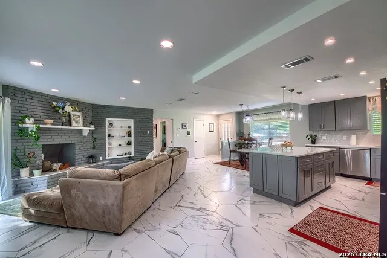
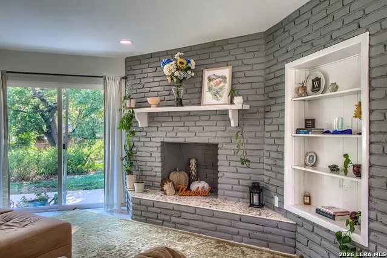
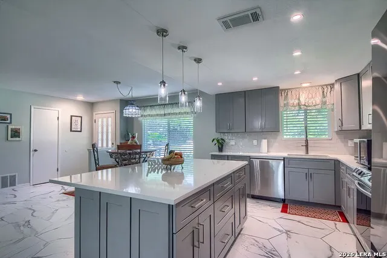
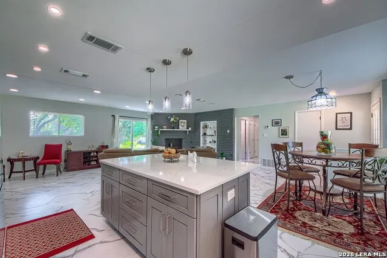
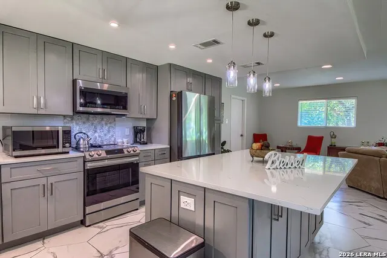
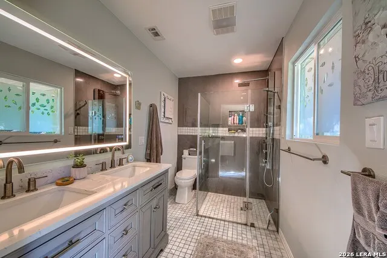
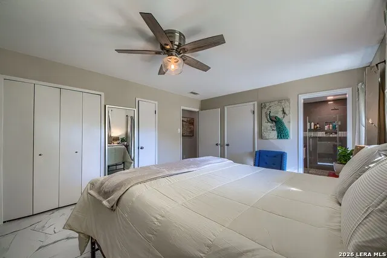
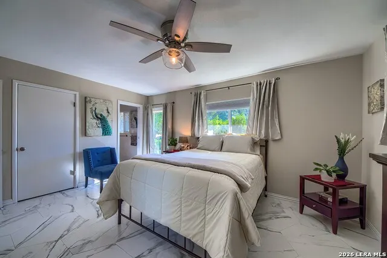
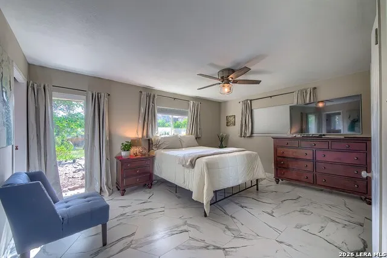
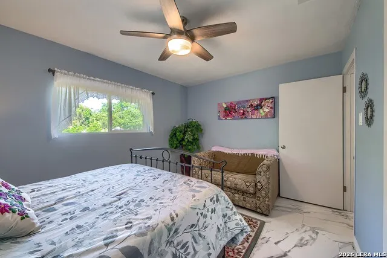
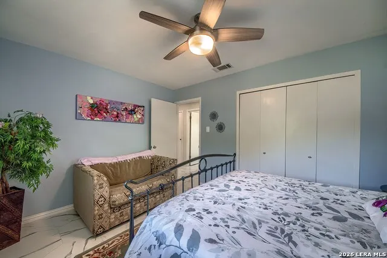
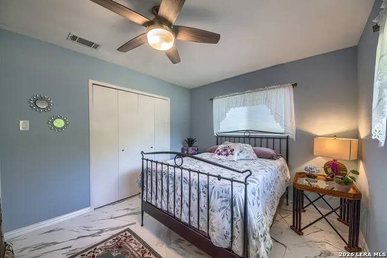
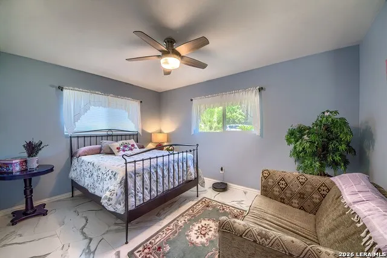
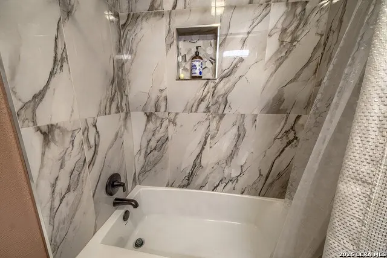
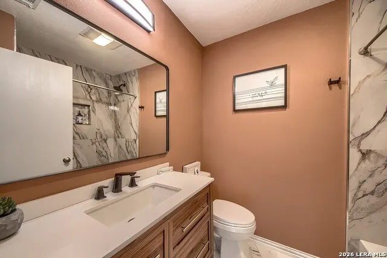
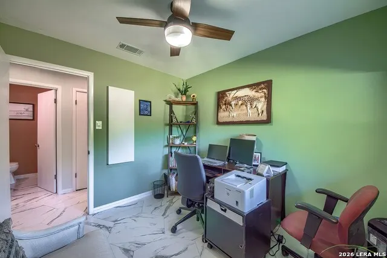
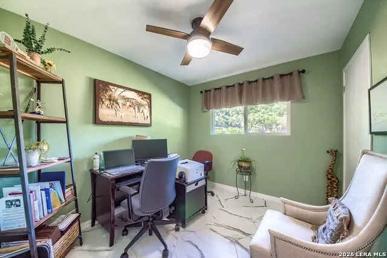
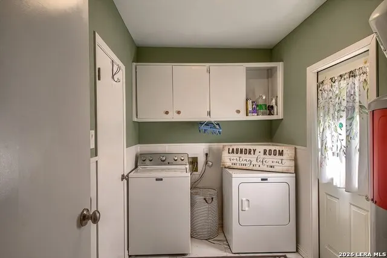
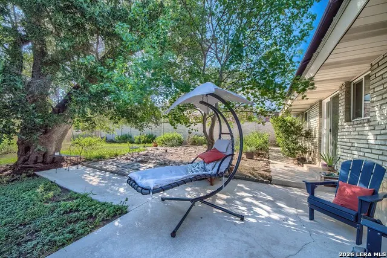
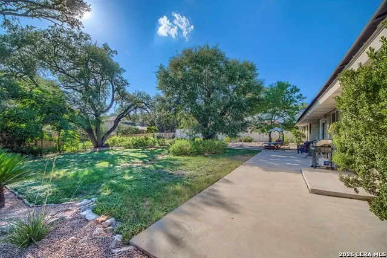
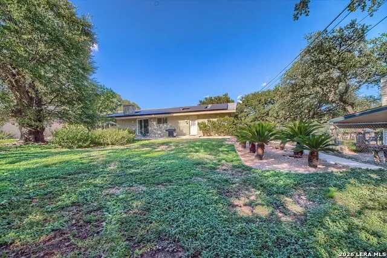
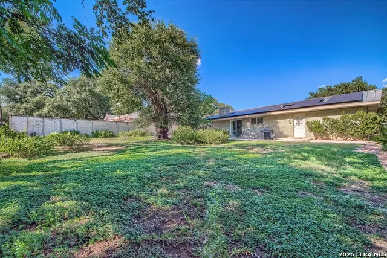
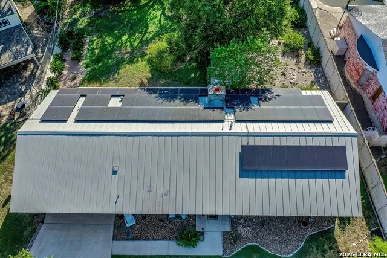
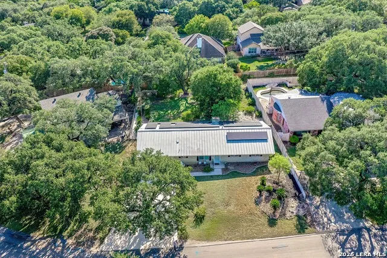
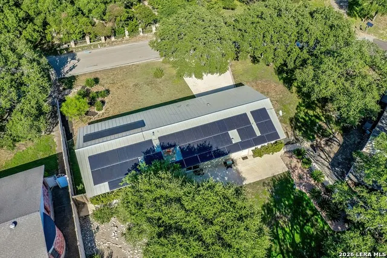
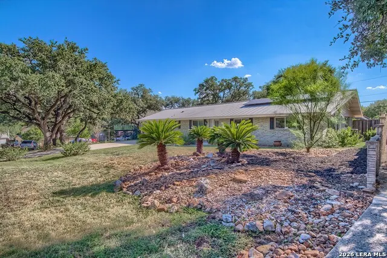
AFFORDABLE COUNTRY LIVING IN THE CITY IS MORE THAN A PIPE DREAM WITH THIS SINGLE STORY, OPEN CONCEPT, RENOVATED RANCHER WITH METAL ROOF AND SOLAR PANELS ON A 1/4 ACRE LOT & NO HOA! Deer and other charming wildlife grace the quiet front and back yards of this home every day and yet you are less than five minutes from city conveniences. This home with classic character was built for timeless elegance and these sellers just made it better. Just off 281 south of 1604 North, glide through the streets of Oakhaven Heights and feel time slow down. Beckoning you from under the shade of a gracious mature live oak tree, this brick beauty dressed up with shutters is surrounded by smart landscaping planted to withstand the rigors of South Texas weather and grazing deer. From the front porch, step inside to an open floor plan that brings the outside in with natural light through abundant new energy efficient windows. Designed for both cozy living and impressive entertaining, the centerpiece kitchen rivals the best on HGTV. New gray shaker cabinets with modern hardware line the walls and an expansive island invites guests to sit at the bar top and watch the chef at work. Elegant marble-look quartz countertops and a subway tile backsplash offer a classic sophistication that will span decades. The centerpiece brick fireplace sets a cozy atmosphere and the open floor plan allows for flexibility of use in the living and dining spaces. Through a sliding glass door and bank of windows, enjoy the view of the lush and level backyard where deer with their fawns often rest. A long (590sf) concrete patio allows for outdoor furniture and plenty of outdoor relaxation and play space. Back inside, venture down the bedroom wing with its renovated guest bath with tub/shower combo and designer touches that elevate. Two secondary bedrooms, one especially large, provide views of the expansive front lawn. At the end of the hall, the primary bedroom suite, awash with natural light is a true retreat with multiple closets and an ensuite bath. Here find all the modern conveniences both functional and beautiful from the touch controlled, anti-fog, LED mirror with adjustable, flattering light to the frameless glass, tiled walk-in shower, you won't want for anything. Storage is made easy on the other end of the home with an extra large utility room with cabinetry and outdoor access. Store more than vehicles in the attached two-car garage with pull down attic stairs and two separate doors with auto openers. All this, of course, with the budget and earth friendly solar panels that minimize utility bills. Add to that the long lasting metal roof and an HVAC system that is only a few years old. Affordable charm like this is hard to find and when you add the incredible convenience of this home, it is a winning recipe. Across 281 from Hollywood Park and just south of the 281/1604 interchange with Stone Oak shopping and restaurants galore, it is less than 10 minutes to the airport and only 15 to downtown! Easy commutes to both RAFB, Fort Sam and SAMMC make it a good choice for military. Coveted NEISD schools are nearby. This quiet neighborhood is one of San Antonio's best kept secrets. Buyers often ask for the country feel in the city with no HOA and rarely can find it. Now you have, so hurry here to find this comfortable place to make this your home.
| Elementary School | Middle School | High School |
|---|---|---|
| Thousand Oaks Elementary School | Bradley Middle School | Macarthur High School |
| Price History | |
|---|---|
| 9/12/2026 | Listed $425,000 |
General Features
| Living Area | 1566 |
|---|---|
| Energy Efficiency | Double Pane Windows,Energy Star Appliances,Low E Windows,Ceiling Fans |
| Construction | Pre-Owned |
| Heating | Central |
| Cooling | One Central,One Window/Wall |
| Bathrooms | 2 |
| Subdivision | Kentwood Manor |
| Builder | Unknown |
| Class | Single Residential |
| Type | Single Family Detached |
| Green Features | Solar Electric System,Drought Tolerant Plants,Solar Panels |
| Style | One Story |
| Roof | Metal |
| HOA Mandatory | None |
| Status | New |
| Attached Garage | No |
| Neighborhood Amenities | None |
| Area | 1400 |
| Year Built | 1972 |
| High School | Macarthur |
| School District | North East I.S.D. |
| Accessibility | 36 inch or more wide halls,Hallways 42 Wide,Entry Slope less than 1 foot,No Carpet,No Steps Down,Near Bus Line,Level Lot,Level Drive,No Stairs,First Floor Bath,Full Bath/Bed on 1st Flr,First Floor B |
| Proposed Terms | Conventional,FHA,VA |
| Elementary School | Thousand Oaks |
| Middle School | Bradley |
| Legal Description | Ncb 14836 Blk 022 Lot 22 |
| Potential Short Sale | No |
| Taxes | 6076.83 |
Interior Features
| Kitchen Length | 17 |
|---|---|
| Kitchen Width | 11 |
| Total Bedrooms | 3 |
| Full Baths | 2 |
| Interior Features | One Living Area,Separate Dining Room,Eat-In Kitchen,Two Eating Areas,Island Kitchen,Breakfast Bar,Utility Room Inside,1st Floor Lvl/No Steps,Open Floor Plan,High Speed Internet,All Bedrooms Downstair |
| Stories | 1 |
| Dining Room Length | 13 |
| Dining Room Width | 11 |
| Breakfast Room Length | 10 |
| Breakfast Room Width | 10 |
| Flooring | Ceramic Tile |
| Living Room Width | 14 |
| Utility Room Length | 11 |
| Utility Room Width | 6 |
| Heating Fuel | Electric |
| # of Fireplaces | 1 |
| Bedroom2 Width | 11 |
| Bedroom3 Length | 10 |
| Bedroom3 Width | 10 |
| Entry Room Length | 10 |
| Entry Room Width | 4 |
| Living Room Length | 15 |
| WINDOW COVERINGS | All Remain |
Exterior Features
| Exterior | Brick |
|---|---|
| Foundation | Slab |
| Pool (Y/N) | No |
| Exterior Features | Patio Slab |
| Pool | None |
| Lot Size | 0.269 |
| Water/Sewer | Water System |
| Inclusions | Ceiling Fans,Chandelier,Washer Connection,Dryer Connection,Stove/Range,Disposal,Dishwasher,Electric Water Heater,Garage Door Opener,Solid Counter Tops,City Garbage service |
| Garage Parking | Two Car Garage |
Amenities
- Foreclosure
- Views
- Short Sale
- New Construction
- Adult 55+
- Lease To Own
- No HOA Fees
- Furnished
- Primary On Main
- Air Conditioning
- Seller Finance
- Green
- Fixer Upper
- Horse
- Golf
- Fireplace
- Deck
- Garage
- Basement
- Pool
Property vs Single Family Average in 78232
Price
Taxes
Year Built
 Information provided courtesy of LERA MLS. IDX information is provided exclusively for consumers' personal, non-commercial use and may not be used for any purpose other than to identify prospective properties consumers may be interested in purchasing. Information is believed to be accurate but not guaranteed. Provided courtesy of LERA MLS. Copyright 2026 LERA MLS, All Rights Reserved. Data last updated September 14, 2026 2:01 AM UTC
