
Golf Course - Eco Friendly
Address
1604 Dancing Oak Ln, San Marcos, TX
Price
$ 558,000
Property Attributes
- MLS#2015031
- TypeSingle Family
- Listing Status Active
- CountyHAYS
- CitySan Marcos
- Area2608
- NeighborhoodPaso
- Zip78666
- StyleOne Story
- Year Built2024
- Taxes$ 8200
- Price$ 558,000
- Bedrooms2
- Full Bathrooms2
- Half Bathrooms0
- Sqr Footage1631
- Lot Size0.14 Acres
Data Source:
LERA MLS
Property Description
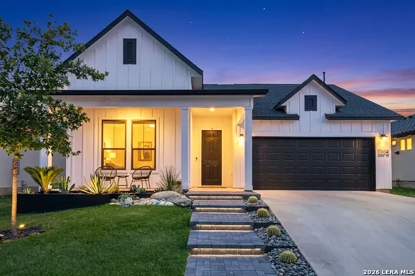
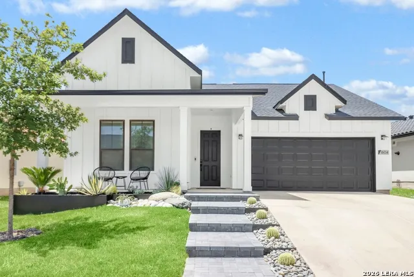
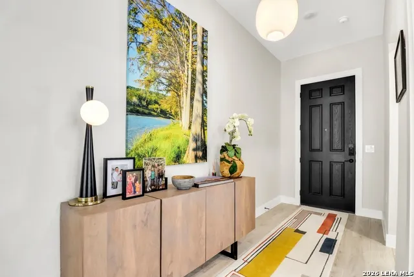
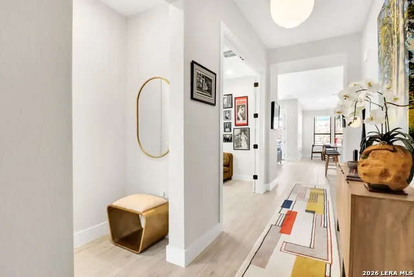
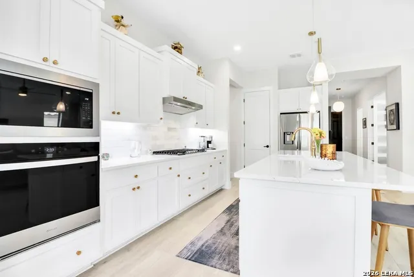
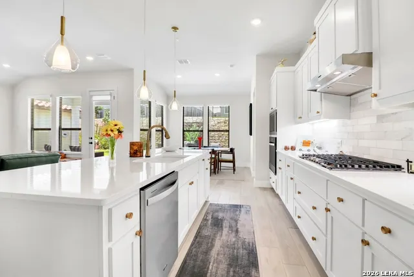
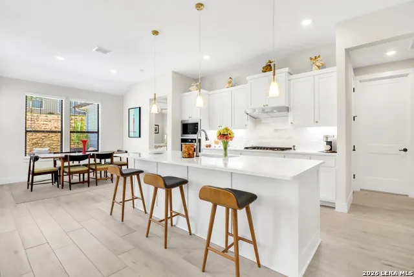
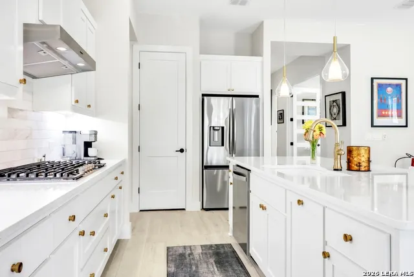
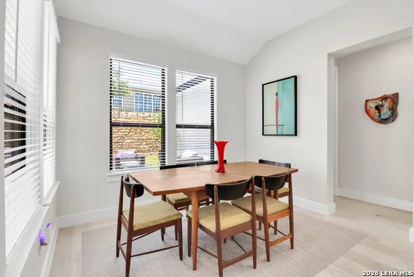
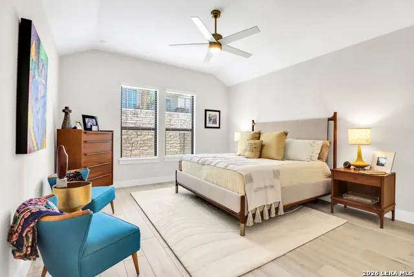
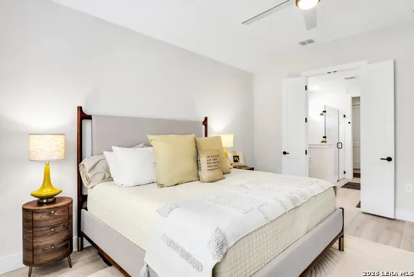
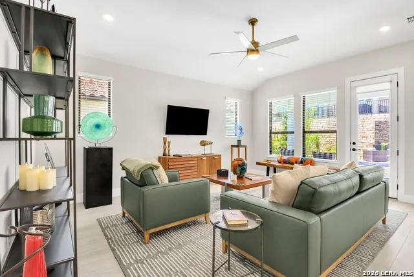
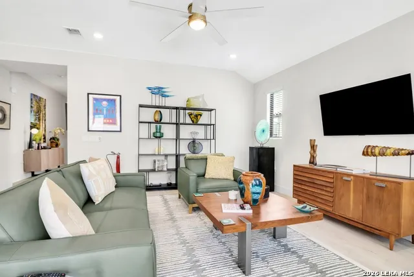
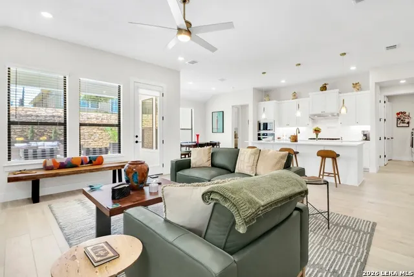
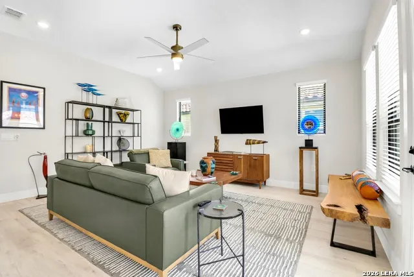
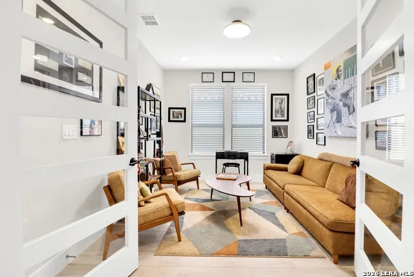
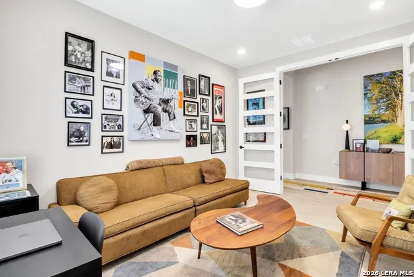
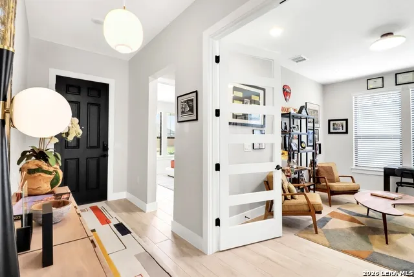
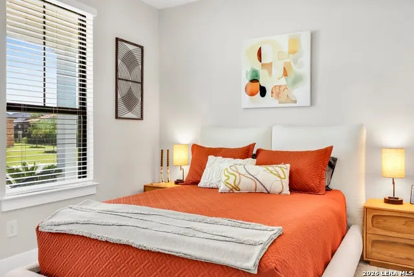
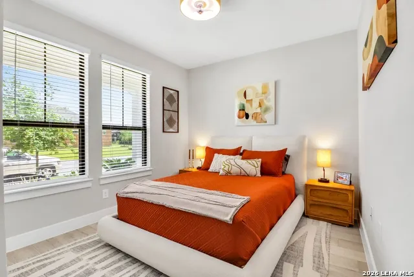
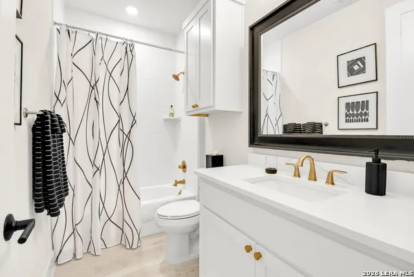
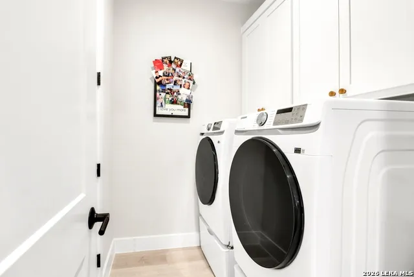
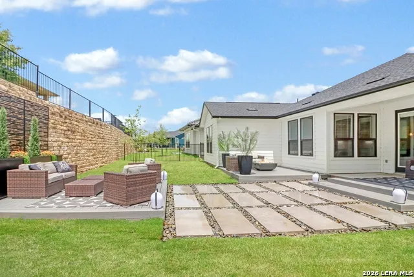
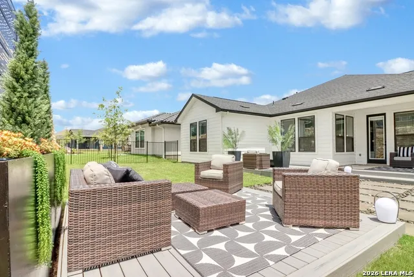
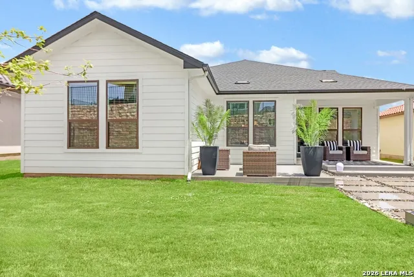
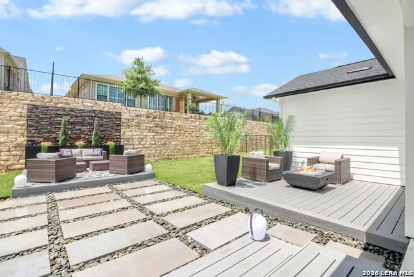
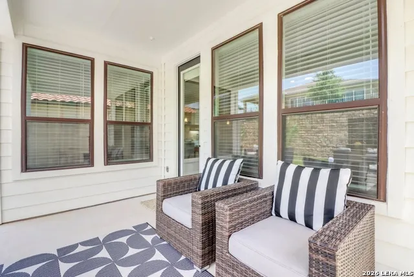
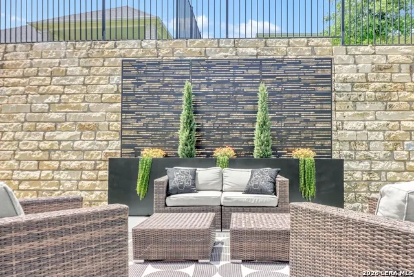
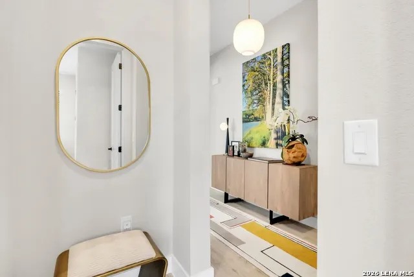
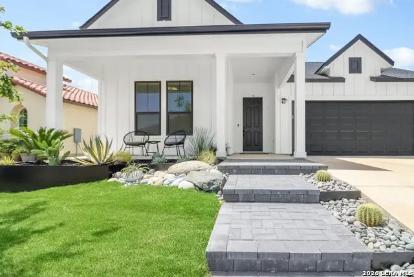
This gem tucked within the popular sought after Kissing Tree 55+ Community is awaiting your visit. From the moment that you walk in this thoughtfully designed home, you will find yourself captivated by natural light , clean defined lines as well as the seamless flow from indoor to out. This beautifully kept home is ready to move in! The heart of the home has an expansive open kitchen, dining and living area complete with a wall of windows overlooking the beautiful backyard. The crisp white on white design of cabinetry and counter tops welcome guests to the wine/breakfast seated bar, that speaks meals with family and friends. Our primary suite and extra lengthy 12 ft bathroom with oversized glassed shower and walk in closet has an additional door to the laundry room! The second bedroom and bath are beautifully designed. Walk further down the 19ft hallway to find a striking entrance door to the bonus office room. Outside the back door find 3 patios complete with an outdoor cooking area, pergola, fire-table and many seated areas for gathering . Meticulously designed landscaping with low maintenance in mind, this backyard oasis with oversized pavers inlayed among black river rock is a must see. Where efficiency meets elegance. The rainbird irrigation completes the easy care yard. How about community fun! 18 hole Golf Course, Club House, Golf Shop , Tar box Restaurant, Resort pool, indoor lap pool, pickleball courts, bocci ball courts, healing yoga, dance and activity classes, "The Mix " Live Music series Poker and Singles Group. sooooo much more! The designer inspired furnishing are negotiable upon purchasing contract. (as well as the new golf cart!!!!) This is where luxury, vibrant lifestyle and location come together! Schedule your private showing today!
| Elementary School | Middle School | High School |
|---|---|---|
| Hernandez Elementry | Miller Middle School | San Marcos High School |
| Price History | |
|---|---|
| 9/8/2026 | Listed $558,000 |
General Features
| Living Area | 1631 |
|---|---|
| Energy Efficiency | Tankless Water Heater,Programmable Thermostat,12 + Attic Insulation,Double Pane Windows,Variable Speed HVAC,Energy Star Appliances |
| Construction | Pre-Owned |
| Heating | Central |
| Cooling | One Central |
| Bathrooms | 2 |
| HOA Fee | 263 |
| Subdivision | PASO |
| Builder | Brookfield |
| Class | Single Residential |
| Type | Single Family Detached |
| Green Features | Drought Tolerant Plants,Rain/Freeze Sensors |
| Style | One Story |
| Roof | Composition |
| HOA Mandatory | Mandatory |
| Miscellaneous | Cluster Mail Box |
| Status | New |
| HOA Frequency | Monthly |
| Attached Garage | No |
| HOA Name | COHERE |
| Neighborhood Amenities | Controlled Access,Pool,Tennis,Golf Course,Clubhouse,Park/Playground,Jogging Trails,Sports Court,Guarded Access,Other - See Remarks |
| Home Faces | North,South |
| Multiple HOA | No |
| Area | 2608 |
| Year Built | 2024 |
| High School | San Marcos |
| School District | San Marcos |
| Proposed Terms | FHA,VA,Cash |
| Elementary School | Hernandez Elementry |
| Middle School | Miller Middle School |
| Legal Description | PASO ROBLES PHASE 4F,BLOCK X Lot 6,ACRES 0.135 |
| Potential Short Sale | No |
| Taxes | 8200 |
Interior Features
| Kitchen Length | 18 |
|---|---|
| Kitchen Width | 12 |
| Total Bedrooms | 2 |
| Full Baths | 2 |
| Interior Features | Two Living Area,Liv/Din Combo,Island Kitchen,Study/Library,Utility Room Inside,Secondary Bedroom Down,1st Floor Lvl/No Steps,High Ceilings,Open Floor Plan,Pull Down Storage,Cable TV Available,High Sp |
| Stories | 1 |
| Dining Room Length | 11 |
| Dining Room Width | 10 |
| Flooring | Ceramic Tile |
| Living Room Width | 15 |
| Utility Room Length | 7 |
| Utility Room Width | 6 |
| Heating Fuel | Electric |
| Bedroom2 Width | 10 |
| Entry Room Length | 20 |
| Entry Room Width | 5 |
| Living Room Length | 18 |
| Study/Office Length | 14 |
| Study/Office Width | 10 |
| WINDOW COVERINGS | All Remain |
Exterior Features
| Exterior | Wood |
|---|---|
| Foundation | Slab |
| Pool (Y/N) | No |
| Exterior Features | Patio Slab,Covered Patio,Sprinkler System,Double Pane Windows,Other - See Remarks |
| Lot Dimensions | 5881 |
| Pool | None |
| Lot Size | 0.14 |
| Water/Sewer | City |
| Inclusions | Ceiling Fans,Washer Connection,Dryer Connection,Washer,Dryer,Cook Top,Built-In Oven,Microwave Oven,Refrigerator,Disposal,Dishwasher,Water Softener (owned),Smoke Alarm,Security System (Owned),Pre-Wire |
| Lot Improvements | Street Paved,Curbs,Sidewalks |
| Garage Parking | Two Car Garage,Golf Cart |
Amenities
- Foreclosure
- Views
- Short Sale
- New Construction
- Adult 55+
- Lease To Own
- No HOA Fees
- Furnished
- Primary On Main
- Air Conditioning
- Seller Finance
- Green
- Fixer Upper
- Horse
- Golf
- Fireplace
- Deck
- Garage
- Basement
- Pool
Property vs Single Family Average in 78666
Price
Taxes
Year Built
 Information provided courtesy of LERA MLS. IDX information is provided exclusively for consumers' personal, non-commercial use and may not be used for any purpose other than to identify prospective properties consumers may be interested in purchasing. Information is believed to be accurate but not guaranteed. Provided courtesy of LERA MLS. Copyright 2026 LERA MLS, All Rights Reserved. Data last updated September 11, 2026 10:34 PM UTC
