
Address
5842 Branch Valley St, San Antonio, TX
Price
$ 149,999
Property Attributes
- MLS#2014911
- TypeSingle Family
- Listing Status Active
- CountyBEXAR
- CitySan Antonio
- Area2200
- NeighborhoodValley Forest Ss
- Zip78242
- StyleOne Story
- Year Built1972
- Taxes$ 4815
- Price$ 149,999
- Bedrooms3
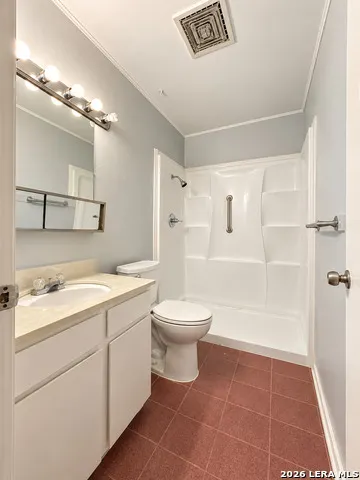
- Full Bathrooms1
- Half Bathrooms0
- Sqr Footage1650
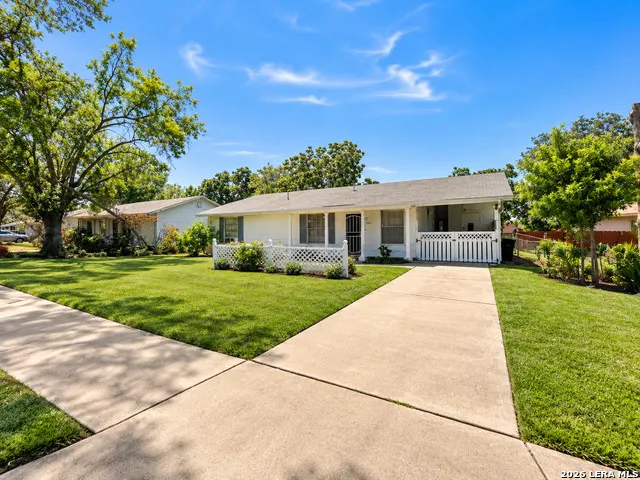
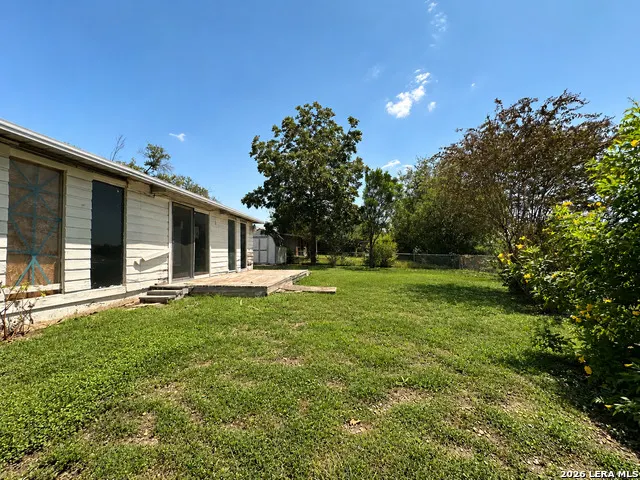
- Lot Size0.209 Acres
Data Source:
LERA MLS
Property Description
Opportunity and location come together at 5842 Branch Valley St. Situated on a spacious .20-acre lot with convenient access to Loop 410, this property offers an easy commute to Lackland AFB, Port San Antonio, major employment centers, shopping, dining, and other areas throughout San Antonio. The home's location and accessibility make it an appealing option for buyers looking to renovate, hold, or add value over time. With a flexible floor plan, generous lot, and plenty of potential for improvements, this property provides a solid starting point for your next project or portfolio addition. Bring your vision and explore the possibilities!
| Elementary School | Middle School | High School |
|---|---|---|
| Five Palms Elementary School | Shepard Middle School | South San Antonio High School |
| Price History | |
|---|---|
| 9/8/2026 | Listed $149,999 |
General Features
| Living Area | 1650 |
|---|---|
| Construction | Pre-Owned |
| Heating | None |
| Cooling | 3+ Window/Wall |
| Bathrooms | 1 |
| Subdivision | VALLEY FOREST SS |
| Builder | Unknown |
| Class | Single Residential |
| Type | Single Family Detached |
| Style | One Story |
| Roof | Composition |
| HOA Mandatory | None |
| Status | New |
| Attached Garage | No |
| Neighborhood Amenities | None |
| Area | 2200 |
| Year Built | 1972 |
| High School | South San Antonio |
| School District | South San Antonio. |
| Proposed Terms | Conventional,Cash |
| Elementary School | Five Palms |
| Middle School | Shepard |
| Legal Description | NCB 15260 Block 110 Lot 43 |
| Potential Short Sale | No |
| Taxes | 4815.71 |
Interior Features
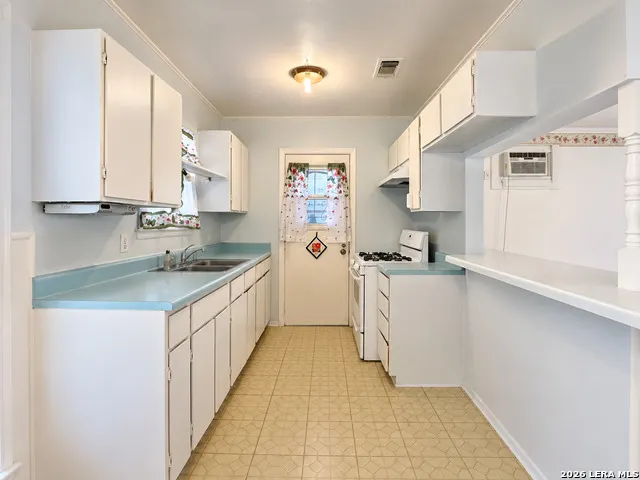
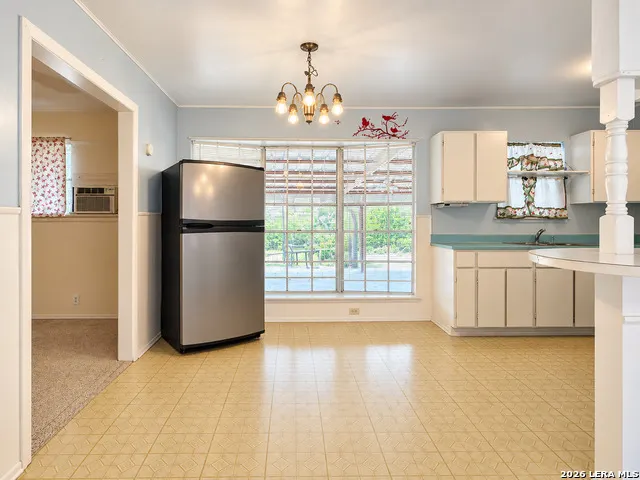
| Kitchen Length | 10 |
|---|---|
| Kitchen Width | 8 |
| Total Bedrooms | 3 |
| Full Baths | 1 |
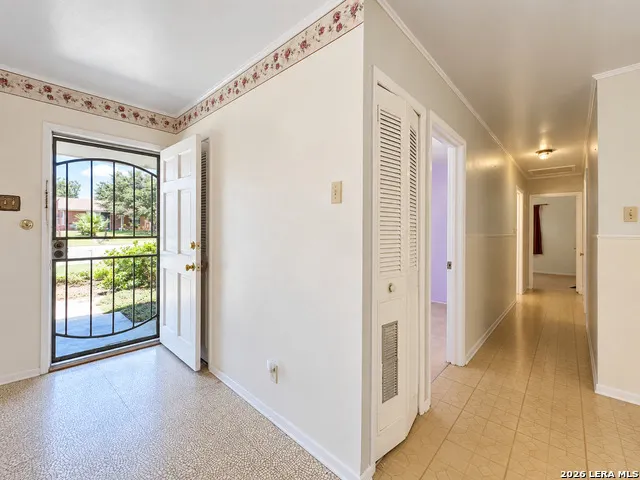
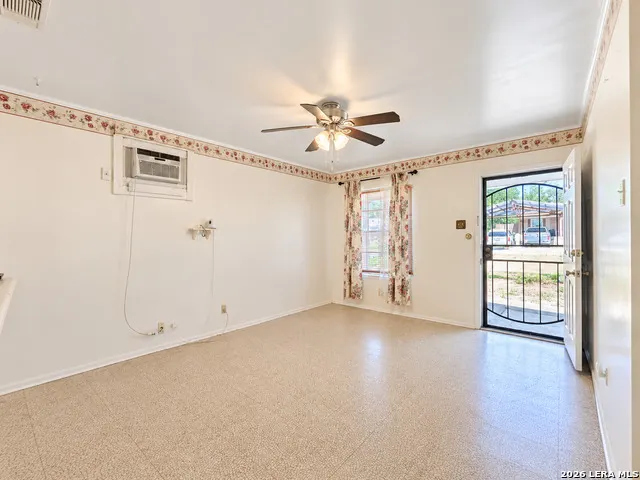
| Interior Features | One Living Area,Separate Dining Room,All Bedrooms Downstairs |
| Stories | 1 |
| Dining Room Length | 11 |
| Dining Room Width | 9 |
| Flooring | Laminate |
| Living Room Width | 12 |
| Heating Fuel | Natural Gas |
| Bedroom2 Width | 8 |
| Bedroom3 Length | 11 |
| Bedroom3 Width | 10 |
| Living Room Length | 15 |
| WINDOW COVERINGS | All Remain |
Exterior Features
| Exterior | Stone/Rock,Wood,Siding |
|---|---|
| Foundation | Slab |
| Pool (Y/N) | No |
| Pool | None |
| Lot Size | 0.209 |
| Water/Sewer | Water System,Sewer System |
| Inclusions | Gas Cooking,Electric Water Heater |
| Garage Parking | None/Not Applicable |
Amenities
- Foreclosure
- Views
- Short Sale
- New Construction
- Adult 55+
- Lease To Own
- No HOA Fees
- Furnished
- Primary On Main
- Air Conditioning
- Seller Finance
- Green
- Fixer Upper
- Horse
- Golf
- Fireplace
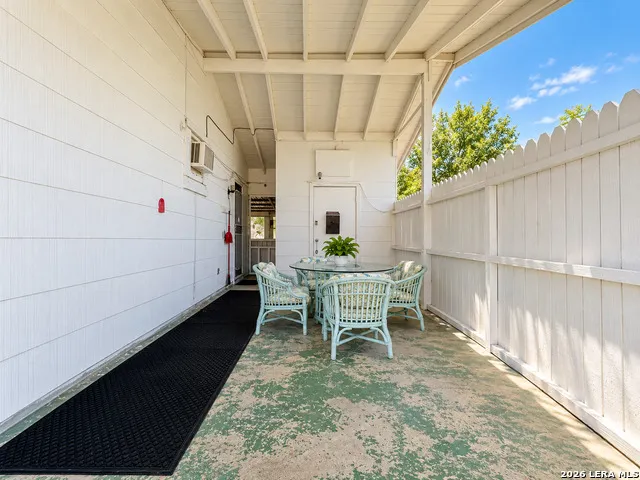
- Deck
- Garage
- Basement
- Pool
Property vs Single Family Average in 78242
Price
Taxes
Year Built
 Information provided courtesy of LERA MLS. IDX information is provided exclusively for consumers' personal, non-commercial use and may not be used for any purpose other than to identify prospective properties consumers may be interested in purchasing. Information is believed to be accurate but not guaranteed. Provided courtesy of LERA MLS. Copyright 2026 LERA MLS, All Rights Reserved. Data last updated September 14, 2026 2:01 AM UTC
