
Address
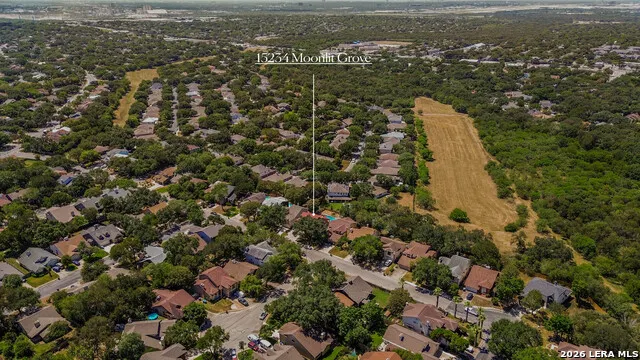
15234 Moonlit Grv, San Antonio, TX
Price
$ 399,998
Property Attributes
- MLS#2006866
- TypeSingle Family
- Listing Status Active
- CountyBEXAR
- CitySan Antonio
- Area1400
- NeighborhoodEden
- Zip78247
- StyleTwo Story
- Year Built1986
- Taxes$ 5870
- Price$ 399,998
- Bedrooms4
- Full Bathrooms2
- Half Bathrooms1
- Sqr Footage2992
- Lot Size0.164 Acres
Data Source:
LERA MLS
Property Description
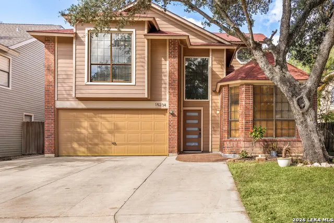
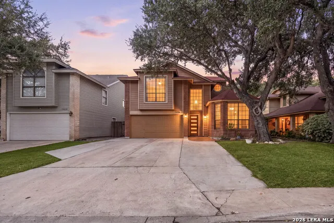
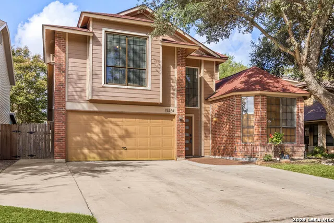
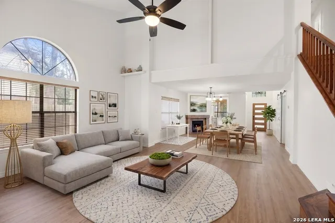
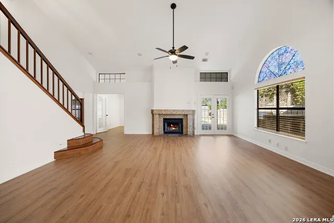
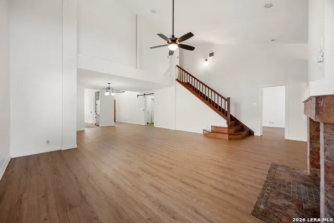
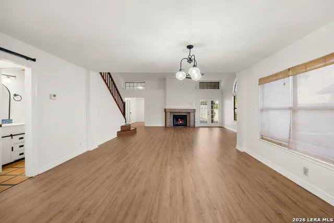
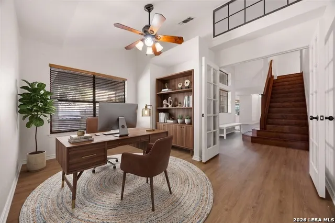
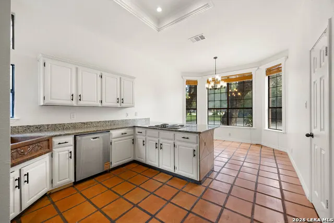
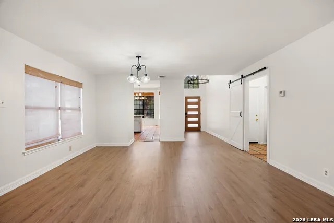
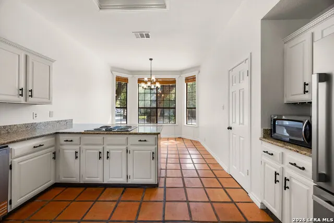
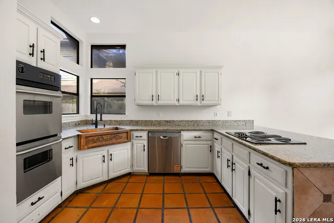
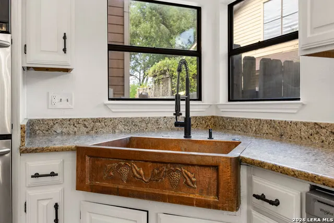
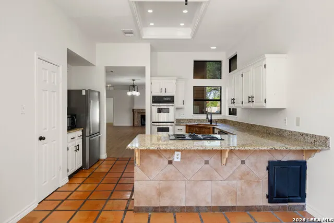
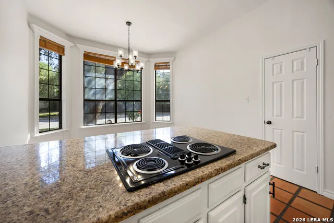
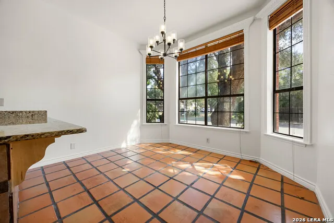
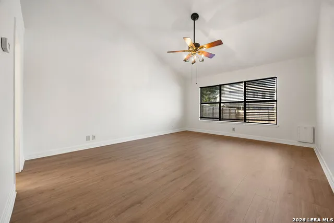
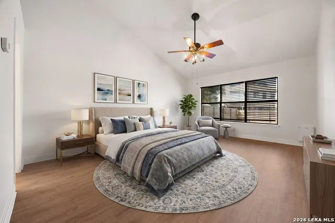
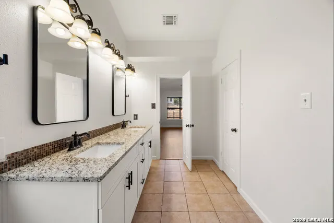
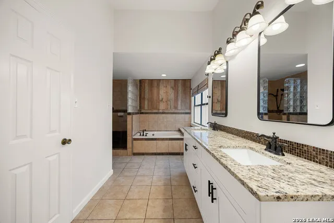
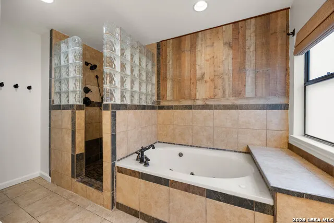
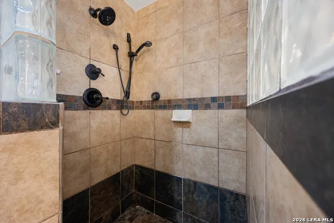
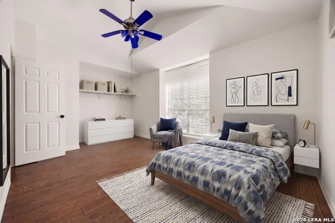
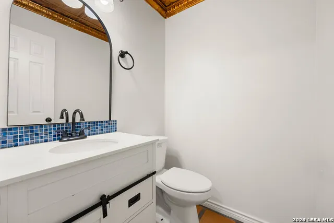
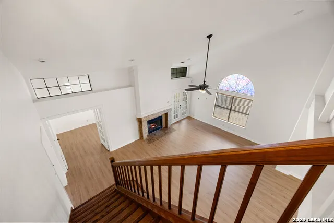
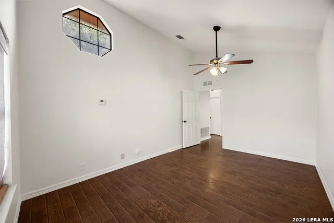
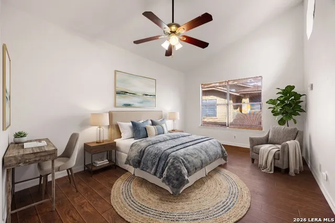
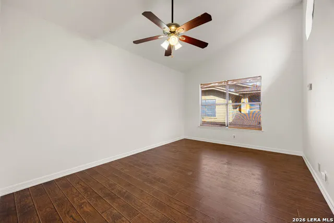
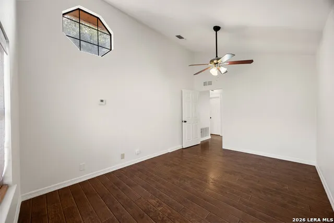
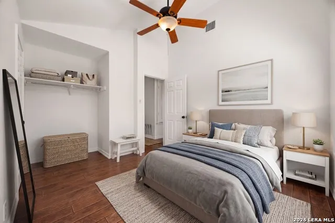
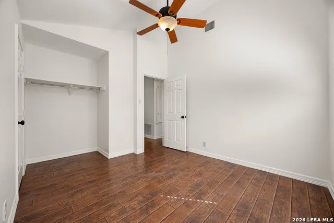
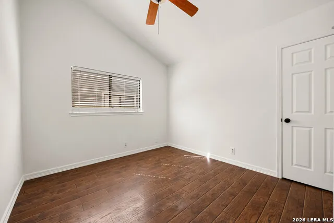
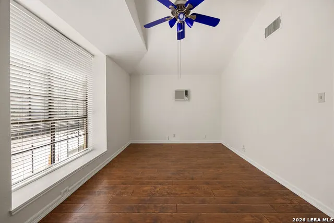
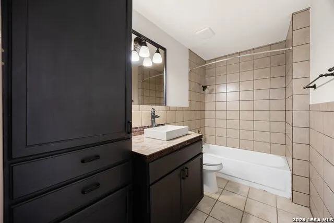
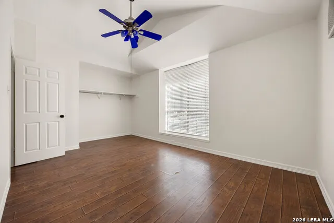
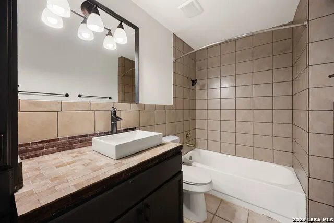
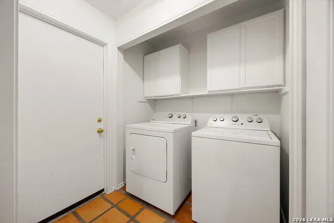
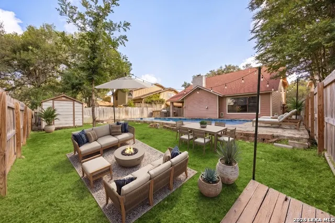
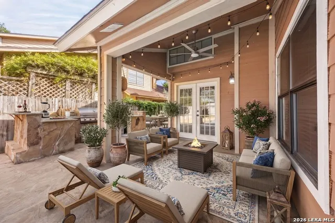
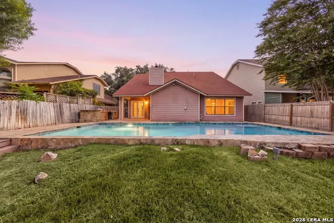
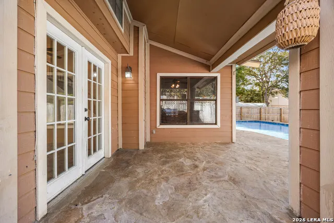
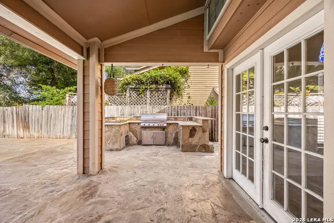
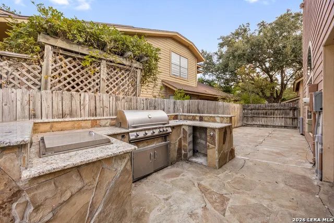
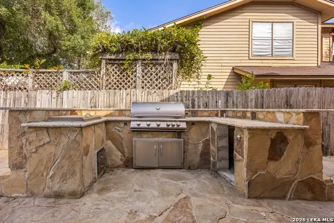
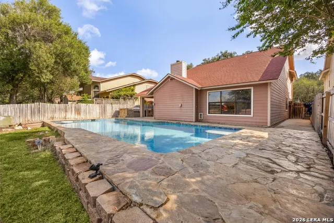
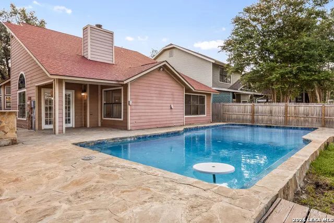
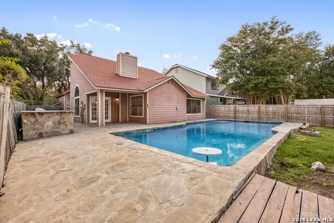
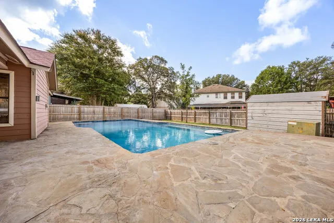
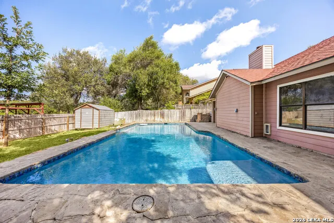
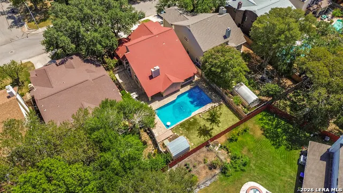
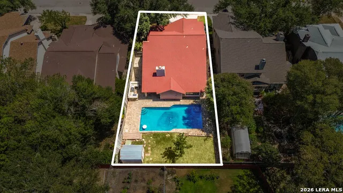
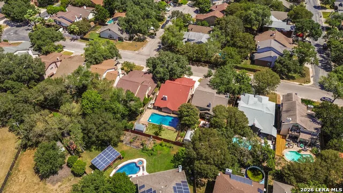
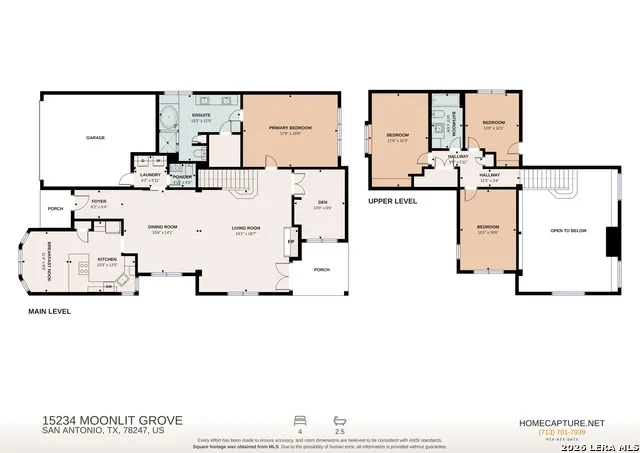
This well-maintained two-story home in the friendly Eden community is move-in ready and offers a practical layout with plenty of natural light. Featuring four bedrooms and 2.5 baths, the home has great curb appeal with mature trees and a welcoming entry with a high ceiling and chandelier. The spacious living room features a fireplace and flows seamlessly into the dining area. The kitchen offers ample cabinetry and counter space, along with a breakfast nook highlighted by bay windows and decorative lighting. The first-floor primary suite provides a comfortable retreat with an ensuite bath featuring a soaking tub and walk-in shower. A separate home office or den with French doors adds flexible space for working from home or other needs. Upstairs, three generously sized secondary bedrooms provide plenty of room for family, guests, or additional living space. Recent updates include a new washer and dryer, new refrigerator, and new front door. The backyard is designed for outdoor enjoyment, featuring both covered and open patio areas, an outdoor kitchen, swimming pool, and storage shed. Conveniently located near shopping, restaurants, parks, and more, with highly acclaimed NEISD schools nearby. Schedule your personal tour today!
| Elementary School | Middle School | High School |
|---|---|---|
| Redland Oaks Elementary School | Driscoll Middle School | Macarthur High School |
| Price History | |
|---|---|
| 8/20/2026 | Listed $399,998 |
General Features
| Living Area | 2992 |
|---|---|
| Energy Efficiency | Ceiling Fans |
| Construction | Pre-Owned |
| Heating | Central |
| Cooling | One Central |
| Half Baths | 1 |
| Bathrooms | 3 |
| Subdivision | EDEN |
| Builder | unknown |
| Class | Single Residential |
| Type | Single Family Detached |
| Style | Two Story |
| Roof | Composition |
| HOA Mandatory | None |
| Miscellaneous | Virtual Tour |
| Status | Back on Market |
| Attached Garage | Yes |
| Neighborhood Amenities | None |
| Area | 1400 |
| Year Built | 1986 |
| High School | Macarthur |
| School District | North East I.S.D. |
| Proposed Terms | Conventional,FHA,VA,Cash |
| Elementary School | Redland Oaks |
| Middle School | Driscoll |
| Legal Description | Ncb 18890 Blk 27 Lot 9 (Seven Oaks Ut-8) Green Spring Vly |
| Taxes | 5870 |
Interior Features
| Kitchen Length | 13 |
|---|---|
| Kitchen Width | 12 |
| Total Bedrooms | 4 |
| Full Baths | 2 |
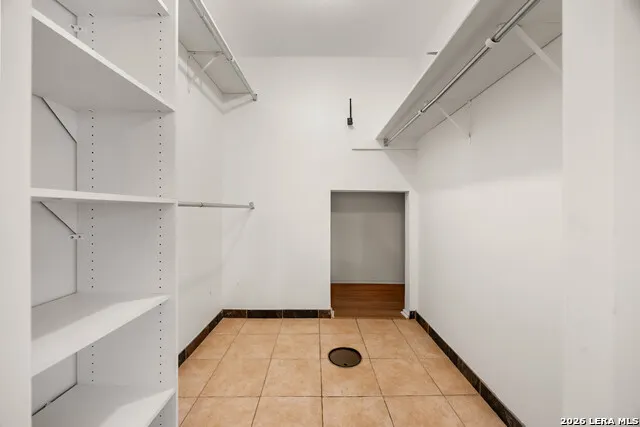
| Interior Features | One Living Area,Liv/Din Combo,Separate Dining Room,Eat-In Kitchen,Two Eating Areas,Study/Library,1st Floor Lvl/No Steps,High Ceilings,Open Floor Plan,Laundry Main Level,Laundry Room,Walk in Closets |
| Stories | 2 |
| Dining Room Length | 16 |
| Dining Room Width | 14 |
| Breakfast Room Length | 11 |
| Breakfast Room Width | 9 |
| Flooring | Saltillo Tile,Laminate |
| Living Room Width | 19 |
| Utility Room Length | 6 |
| Utility Room Width | 6 |
| Heating Fuel | Electric |
| # of Fireplaces | 1 |
| Bedroom2 Width | 11 |
| Bedroom3 Length | 14 |
| Bedroom3 Width | 10 |
| Bedroom4 Length | 15 |
| Bedroom4 Width | 11 |
| Living Room Length | 19 |
| Study/Office Length | 13 |
| Study/Office Width | 10 |
| WINDOW COVERINGS | Some Remain |
Exterior Features
| Exterior | Brick,Siding,Cement Fiber |
|---|---|
| Foundation | Slab |
| Pool (Y/N) | Yes |
| Exterior Features | Patio Slab,Covered Patio,Bar-B-Que Pit/Grill,Privacy Fence,Storage Building/Shed,Mature Trees,Outdoor Kitchen |
| Pool | In Ground Pool |
| Lot Size | 0.164 |
| Water/Sewer | City |
| Lot Description | Mature Trees (ext feat) |
| Inclusions | Ceiling Fans,Washer Connection,Dryer Connection,Washer,Dryer,Stove/Range,Refrigerator,Disposal,Dishwasher,Smoke Alarm,Electric Water Heater,Solid Counter Tops |
| Lot Improvements | Street Paved |
| Garage Parking | Two Car Garage,Attached |
Amenities
- Foreclosure
- Views
- Short Sale
- New Construction
- Adult 55+
- Lease To Own
- No HOA Fees
- Furnished
- Primary On Main
- Air Conditioning
- Seller Finance
- Green
- Fixer Upper
- Horse
- Golf
- Fireplace
- Deck
- Garage
- Basement
- Pool
Property vs Single Family Average in 78247
Price
Taxes
Year Built
Visits
In The Neighborhood
San Antonio
$ 289,900
- Type
- Single Family
- Size
- 1,955 SqFt
- Rooms
- 3 Beds + 2.5 Baths
Coldwell Banker D'Ann Harper 210-483-7070
San Antonio
$ 310,000
- Type
- Single Family
- Size
- 2,022 SqFt
- Rooms
- 4 Beds + 2 Baths
Exquisite Properties, LLC 210-494-1695
Reduced
San Antonio
$ 282,500
- Type
- Single Family
- Size
- 2,181 SqFt
- Rooms
- 3 Beds + 2 Baths
Keller Williams Legacy 210-482-3200
Reduced
San Antonio
$ 335,000
- Type
- Single Family
- Size
- 2,690 SqFt
- Rooms
- 3 Beds + 2.5 Baths
Keller Williams Legacy 210-482-3200
Reduced
San Antonio
$ 360,000
- Type
- Single Family
- Size
- 2,345 SqFt
- Rooms
- 4 Beds + 2.5 Baths
Phyllis Browning Company 210-824-7878
Reduced
San Antonio
$ 290,000
- Type
- Single Family
- Size
- 2,521 SqFt
- Rooms
- 4 Beds + 2.5 Baths
Coldwell Banker D'Ann Harper 830-608-5400
Reduced
San Antonio
$ 279,800
- Type
- Single Family
- Size
- 2,768 SqFt
- Rooms
- 4 Beds + 2 Baths
Home Team of America 210-490-8000
 Information provided courtesy of LERA MLS. IDX information is provided exclusively for consumers' personal, non-commercial use and may not be used for any purpose other than to identify prospective properties consumers may be interested in purchasing. Information is believed to be accurate but not guaranteed. Provided courtesy of LERA MLS. Copyright 2026 LERA MLS, All Rights Reserved. Data last updated September 17, 2026 8:05 AM UTC
