
Price Reduction - Golf Course
Address
24232 Bear Mtn, San Antonio, TX
Price
$ 525,000
Property Attributes
- MLS#2006168
- TypeSingle Family
- Listing Status Active
- CountyBEXAR
- CitySan Antonio
- Area1801
- NeighborhoodLaredo Sprgs Unit 1
- Zip78258
- StyleTwo Story
- Year Built2000
- Taxes$ 7804
- Price$ 525,000
- Bedrooms5
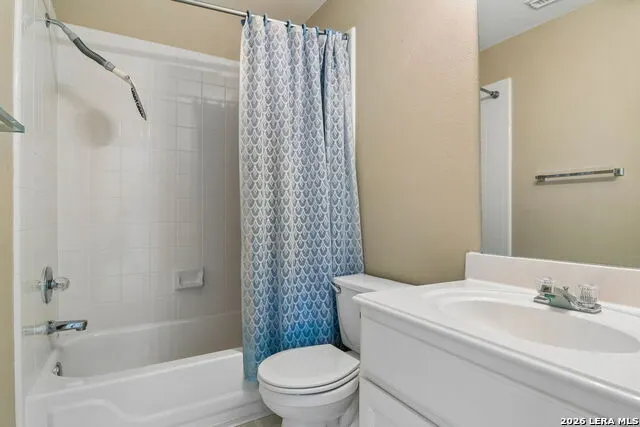
- Full Bathrooms3
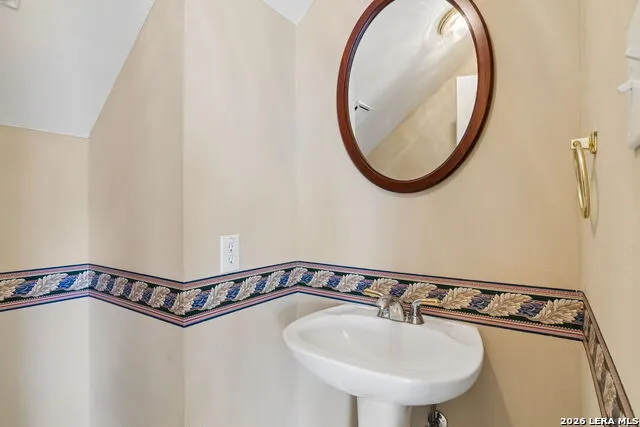
- Half Bathrooms1
- Sqr Footage3415
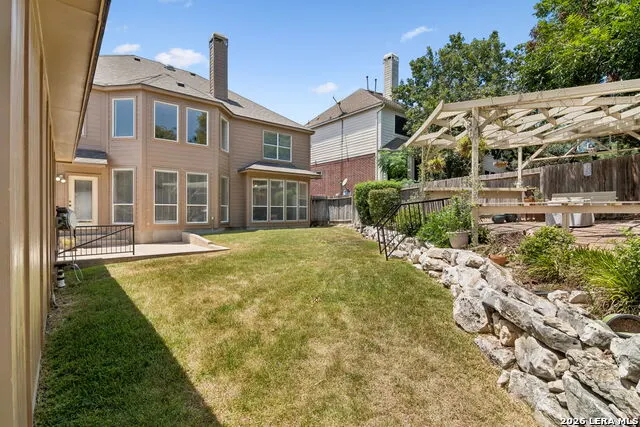
- Lot Size0.193 Acres
Data Source:
LERA MLS
Property Description
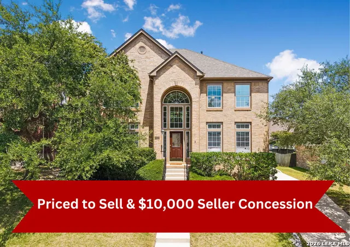
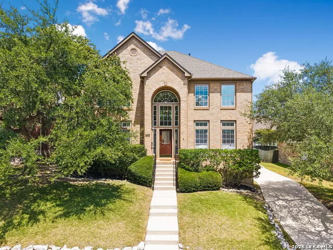
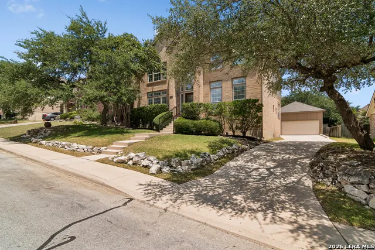
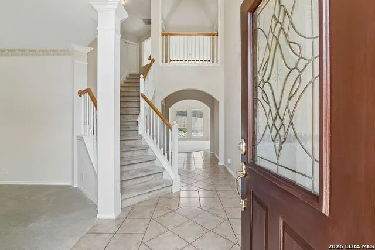
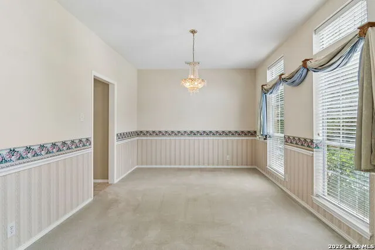
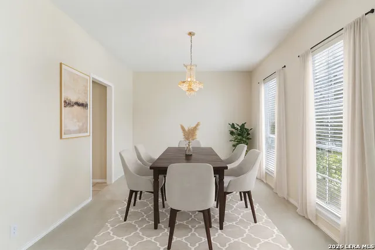
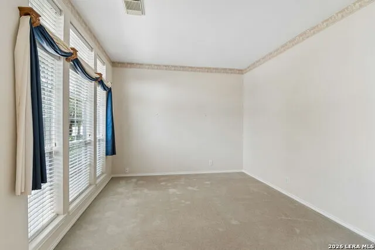
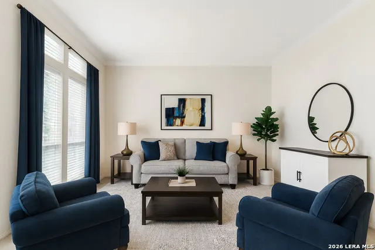
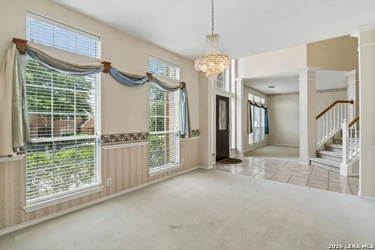
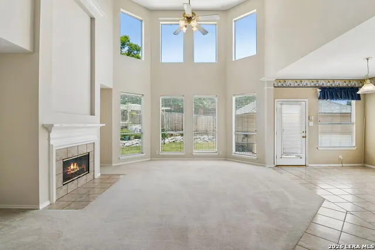
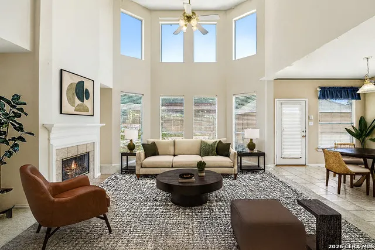
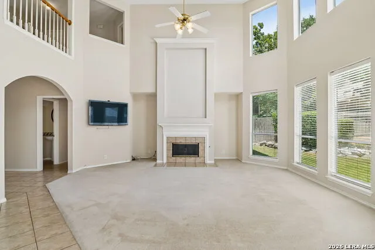
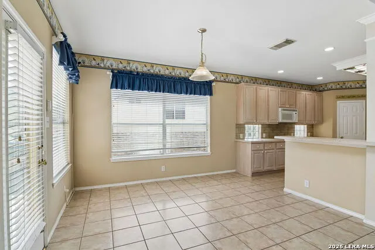
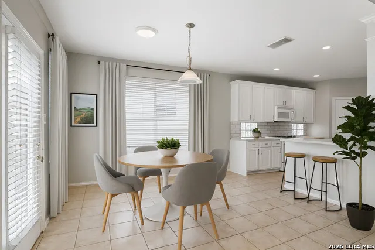
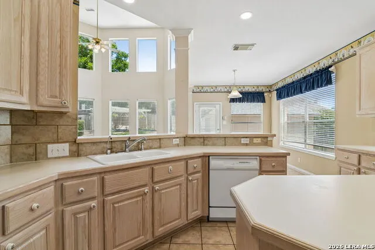
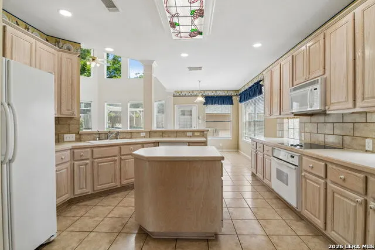
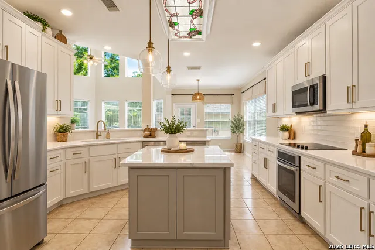
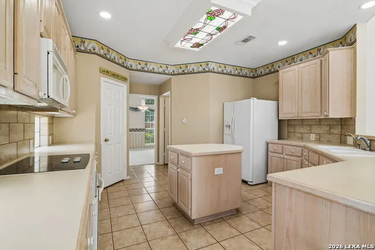
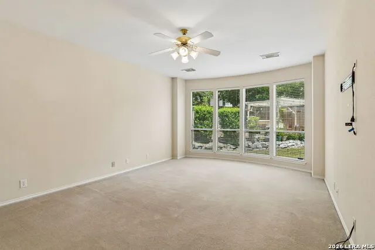
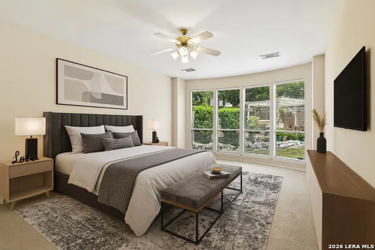
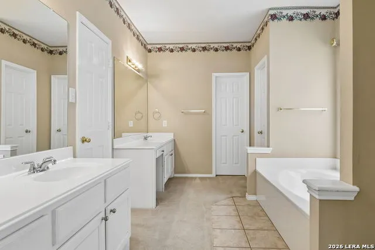
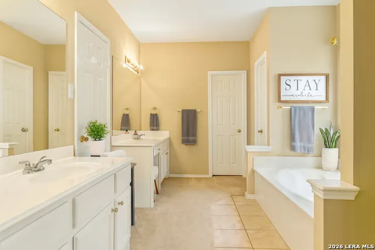
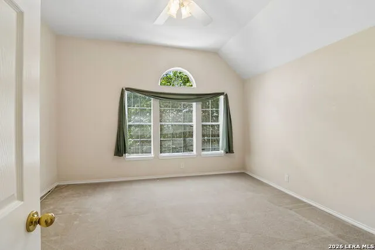
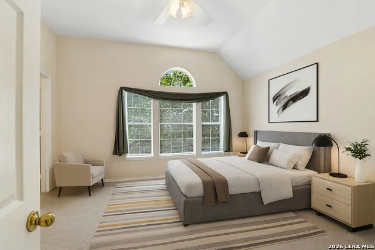
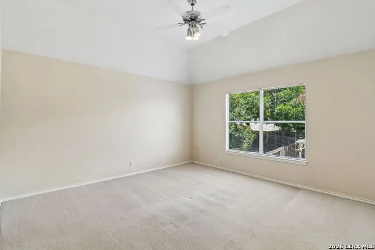
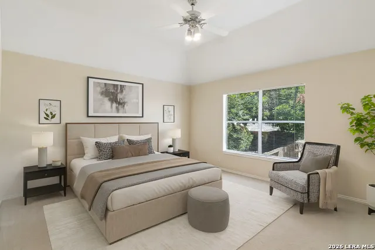
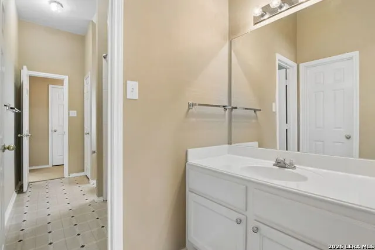
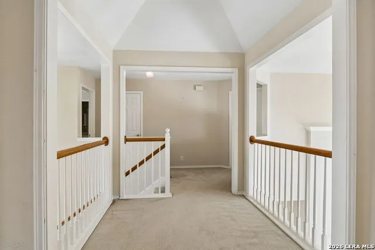
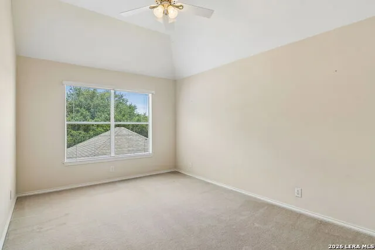
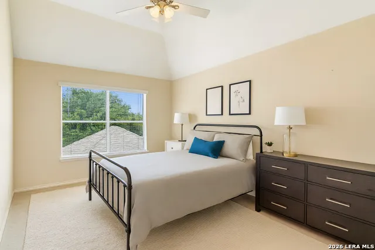
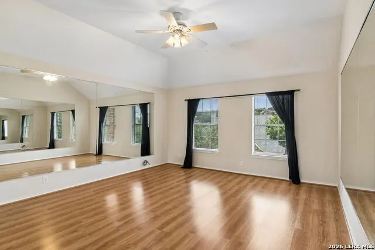
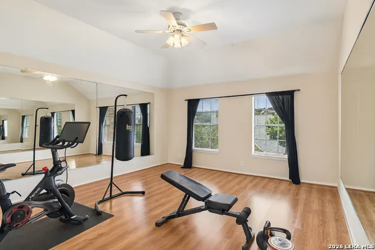
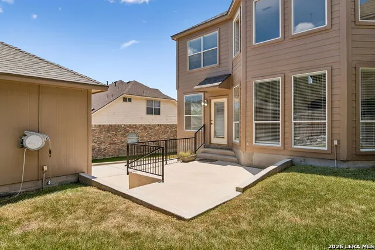
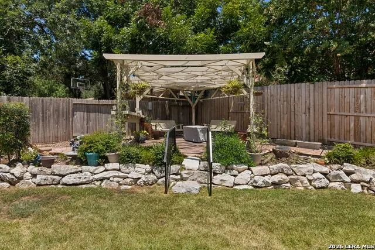
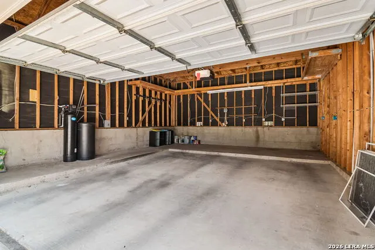
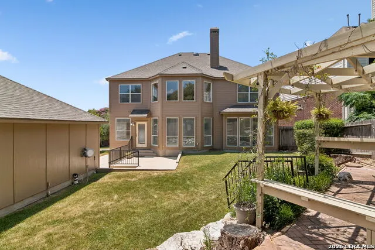
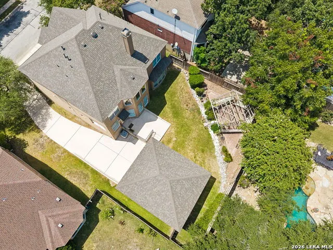
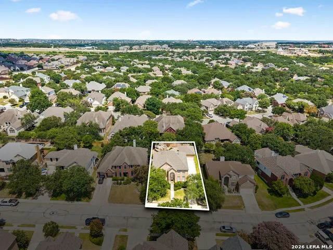
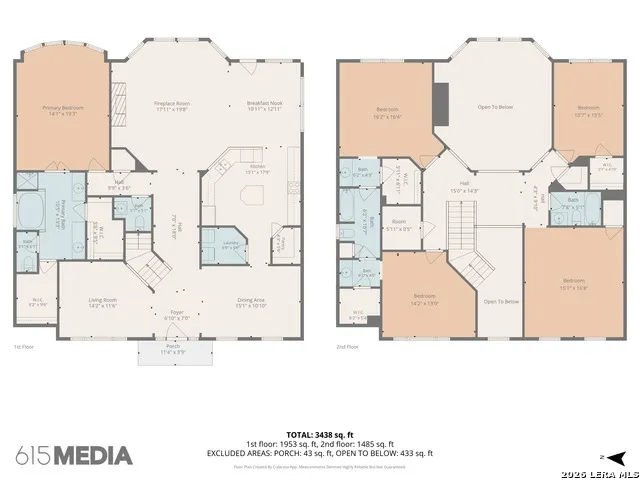
$10,000 SELLER CONCESSION! Seller is offering $10,000 toward any allowable buyer expenses at closing-use it where it benefits you most. Welcome to 24232 Bear Mountain in San Antonio! This spacious 5-bedroom, 3.5-bath home offers an incredible opportunity to create the home you've always envisioned. With generous living spaces, thoughtful updates, and a private backyard retreat, it's the perfect canvas to add your own style and personal touches. Recent improvements provide added peace of mind, including new roof shingles installed in April 2026, recently replaced exterior HVAC units, fresh exterior paint, and newly painted living room walls and front door. Inside, you'll find two spacious living areas and two separate dining areas, offering plenty of room for entertaining, family gatherings, or flexible everyday living. The versatile fifth bedroom, currently used as a workout room, features a closet and can easily function as a bedroom, home office, dance studio, or hobby room. The oversized primary suite provides a relaxing retreat with an ensuite bath featuring a garden tub, separate shower, and two walk-in closets. Upstairs, the secondary bedrooms are generously sized, and each includes its own walk-in closet, offering exceptional storage and flexibility for family or guests. Step outside to where the gazebo creates the perfect setting to enjoy your morning coffee, unwind after a long day, or gather with friends and family. An oversized detached two-car garage provides ample space for vehicles and storage. Residents enjoy a gated entrance and neighborhood pool. The community offers convenient access to Loop 1604, is located near a hospital, and is zoned for highly regarded NEISD schools. Located just minutes from the shopping, dining, and entertainment along the Stone Oak and TPC Parkway corridor, you'll enjoy easy access to everyday conveniences as well as premier golf destinations, including the TPC San Antonio Golf Course at the JW Marriott San Antonio Hill Country Resort & Spa and Canyon Springs Golf Club. The refrigerator, washer, dryer, water softener, and reverse osmosis system all convey with the home. If you've been searching for a home with generous space and the opportunity to make it truly your own, 24232 Bear Mountain is one you won't want to miss!
| Elementary School | Middle School | High School |
|---|---|---|
| Tuscany Heights Elementary School | Tejeda Middle School | Johnson High School |
| Price History | |
|---|---|
| 8/6/2026 | Listed $535,000 |
| 8/28/2026 | 2$525,000 |
General Features
| Living Area | 3415 |
|---|---|
| Energy Efficiency | Ceiling Fans |
| Construction | Pre-Owned |
| Heating | Central |
| Cooling | Two Central |
| Half Baths | 1 |
| Bathrooms | 4 |
| HOA Fee | 260 |
| Subdivision | LAREDO SPRGS UNIT 1 |
| Builder | Perry |
| Class | Single Residential |
| Type | Single Family Detached |
| Style | Two Story |
| Roof | Composition |
| HOA Mandatory | Mandatory |
| Status | Active |
| HOA Frequency | Quarterly |
| Attached Garage | No |
| HOA Name | MOUNTAIN LODGE |
| Neighborhood Amenities | Controlled Access,Pool,Park/Playground |
| Multiple HOA | No |
| Area | 1801 |
| Year Built | 2000 |
| High School | Johnson |
| School District | North East I.S.D. |
| Proposed Terms | Conventional,FHA,VA,Cash |
| Elementary School | Tuscany Heights |
| Middle School | Tejeda |
| Legal Description | Cb 4926C Blk 2 Lot 6 Laredo Springs Subd Ut-1 Pud |
| Potential Short Sale | No |
| Taxes | 7804 |
Interior Features
| Kitchen Length | 15 |
|---|---|
| Kitchen Width | 17 |
| Total Bedrooms | 5 |
| Full Baths | 3 |
| Interior Features | Two Living Area,Separate Dining Room,Eat-In Kitchen,Two Eating Areas,Island Kitchen,Breakfast Bar,Walk-In Pantry,Study/Library,Utility Room Inside,1st Floor Lvl/No Steps,High Ceilings,Open Floor Plan |
| Stories | 2 |
| Dining Room Length | 15 |
| Dining Room Width | 10 |
| Breakfast Room Length | 10 |
| Breakfast Room Width | 12 |
| Flooring | Carpeting,Ceramic Tile,Linoleum |
| Living Room Width | 11 |
| Utility Room Length | 6 |
| Utility Room Width | 5 |
| Heating Fuel | Electric |
| # of Fireplaces | 1 |
| Bedroom2 Width | 15 |
| Bedroom3 Length | 14 |
| Bedroom3 Width | 13 |
| Bedroom4 Length | 15 |
| Bedroom4 Width | 16 |
| Bedroom5 Length | 16 |
| Bedroom5 Width | 16 |
| Entry Room Length | 6 |
| Entry Room Width | 7 |
| Family Room Length | 17 |
| Living Room Length | 14 |
| WINDOW COVERINGS | All Remain |
Exterior Features
| Exterior | Brick,Wood |
|---|---|
| Foundation | Slab |
| Pool (Y/N) | No |
| Exterior Features | Privacy Fence,Partial Fence,Sprinkler System,Gazebo,Mature Trees |
| Pool | None |
| Lot Size | 0.193 |
| Water/Sewer | Water System |
| Inclusions | Ceiling Fans,Chandelier,Washer Connection,Dryer Connection,Washer,Dryer,Cook Top,Built-In Oven,Refrigerator,Dishwasher,Water Softener (owned),Smoke Alarm,Security System (Owned),Pre-Wired for Securit |
| Garage Parking | Two Car Garage,Detached,Oversized |
Amenities
- Foreclosure
- Views
- Short Sale
- New Construction
- Adult 55+
- Lease To Own
- No HOA Fees
- Furnished
- Primary On Main
- Air Conditioning
- Seller Finance
- Green
- Fixer Upper
- Horse
- Golf
- Fireplace
- Deck
- Garage
- Basement
- Pool
Property vs Single Family Average in 78258
Price
Taxes
Year Built
Visits
 Information provided courtesy of LERA MLS. IDX information is provided exclusively for consumers' personal, non-commercial use and may not be used for any purpose other than to identify prospective properties consumers may be interested in purchasing. Information is believed to be accurate but not guaranteed. Provided courtesy of LERA MLS. Copyright 2026 LERA MLS, All Rights Reserved. Data last updated September 17, 2026 8:05 AM UTC
