
Price Reduction
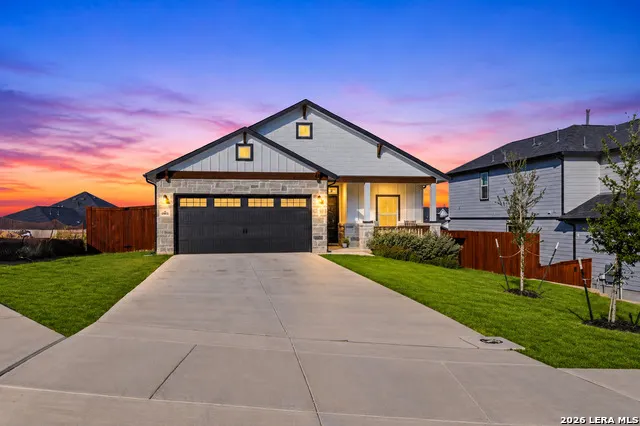
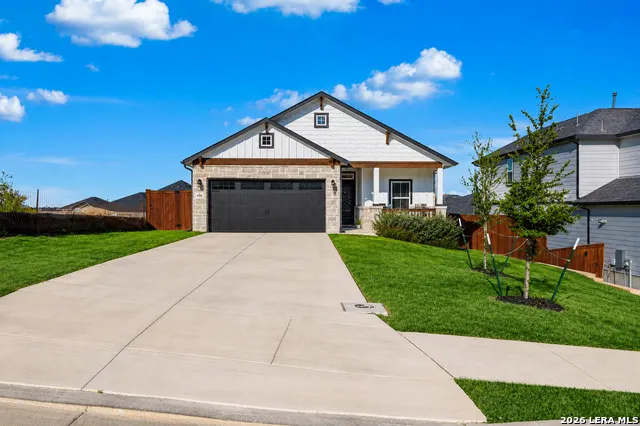
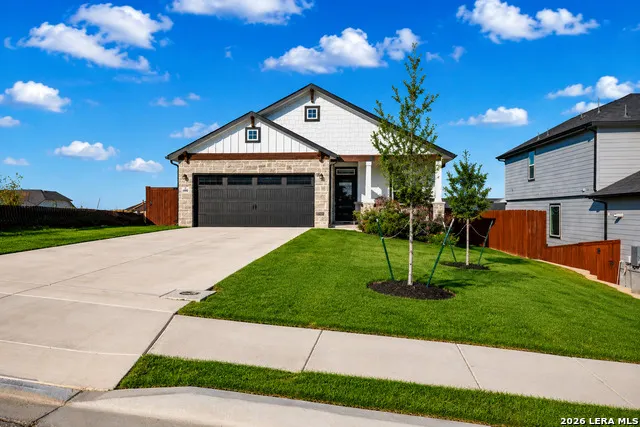
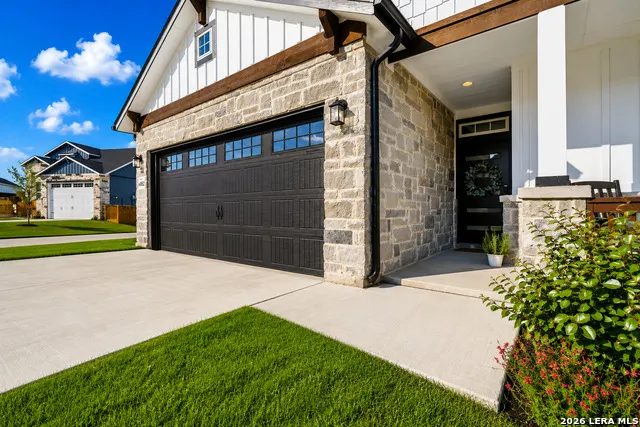
Address
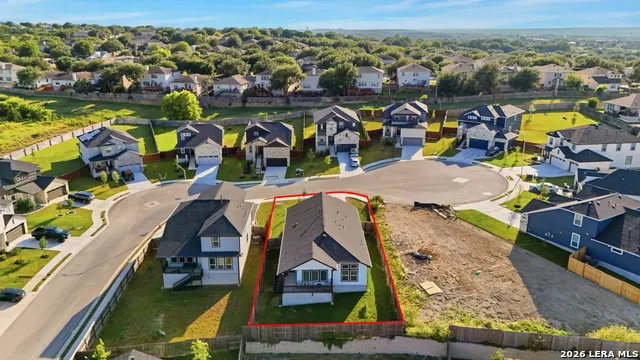
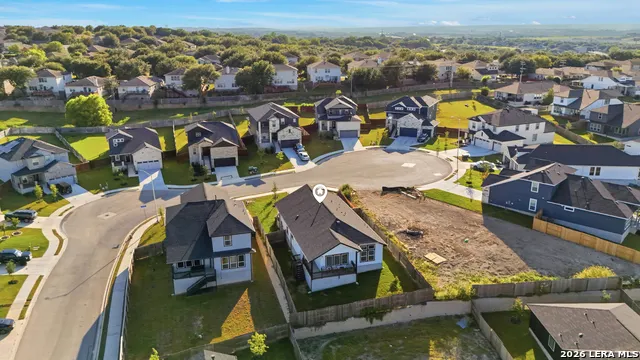
4882 Knox Vw, Schertz, TX
Price
$ 390,000
Property Attributes
- MLS#2006066
- TypeSingle Family
- Listing Status Active
- CountyGUADALUPE
- CitySchertz
- Area2701
- NeighborhoodHomestead
- Zip78108
- StyleOne Story,Craftsman
- Year Built2024
- Taxes$ 7101
- Price$ 390,000
- Bedrooms4
- Full Bathrooms2
- Half Bathrooms0
- Sqr Footage1666
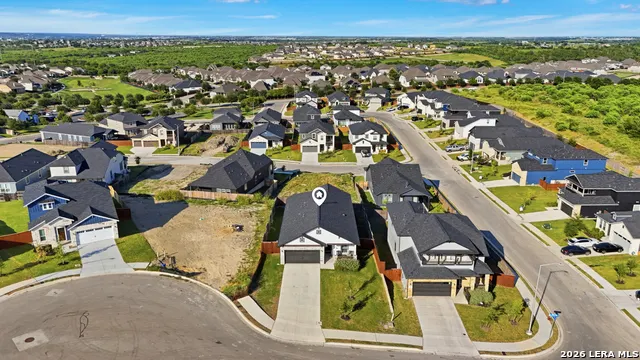
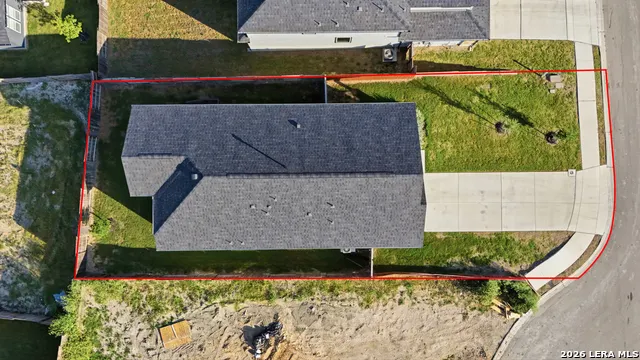
- Lot Size0.17 Acres
Data Source:
LERA MLS
Property Description
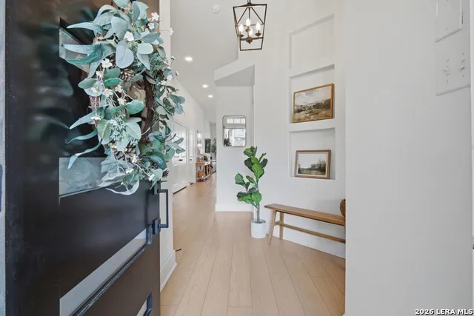
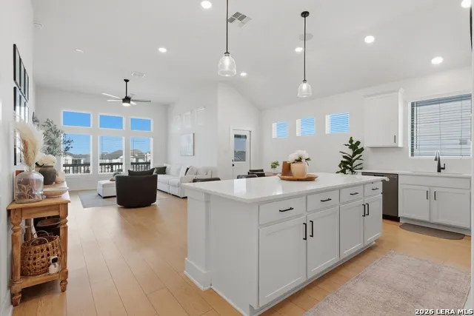
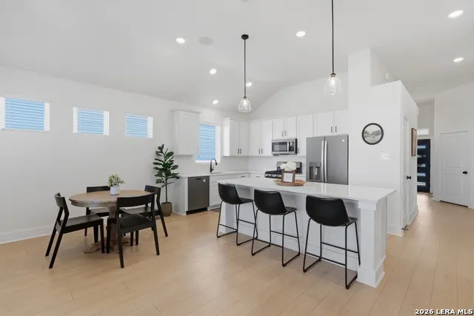
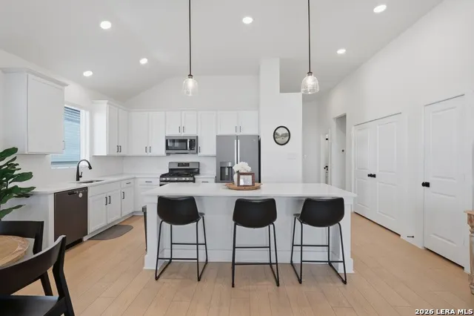
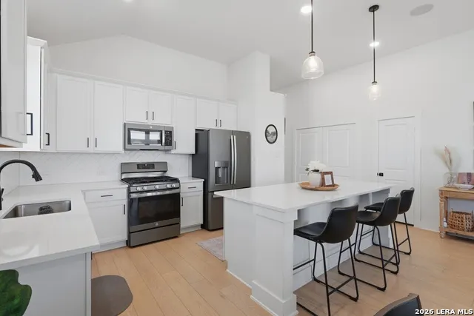
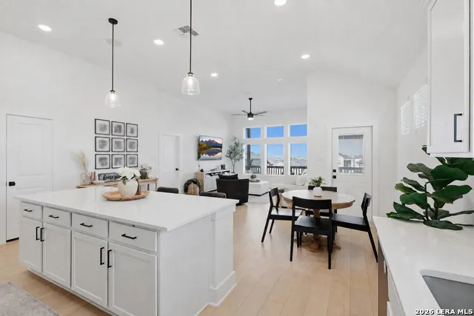
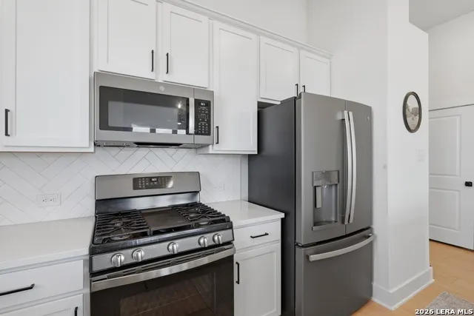
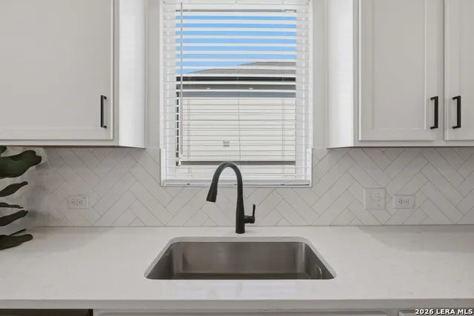
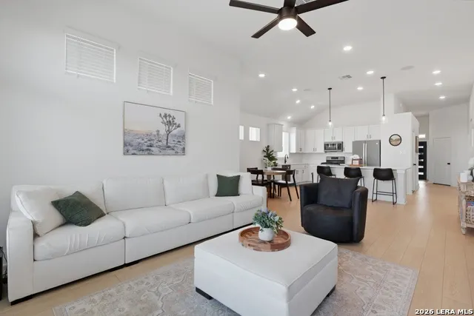
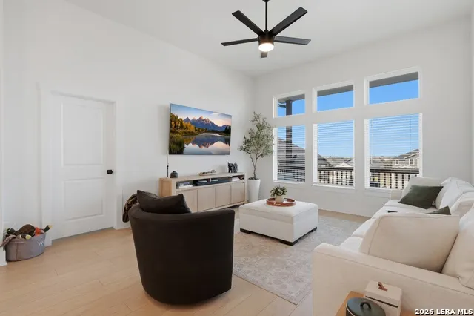
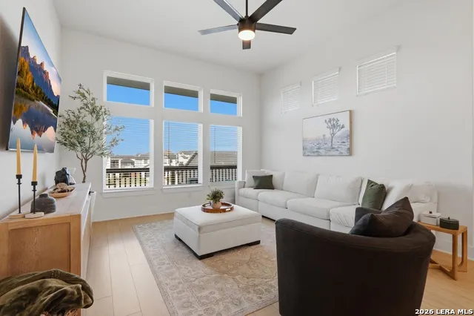
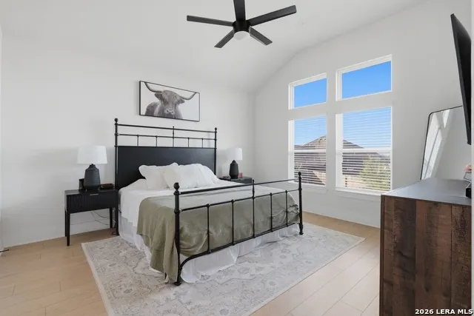
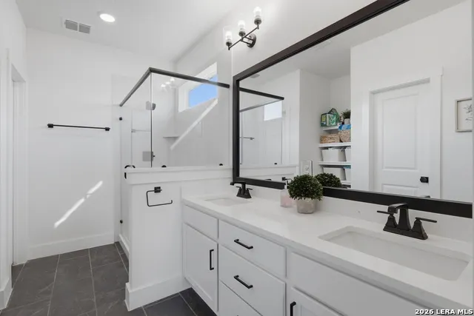
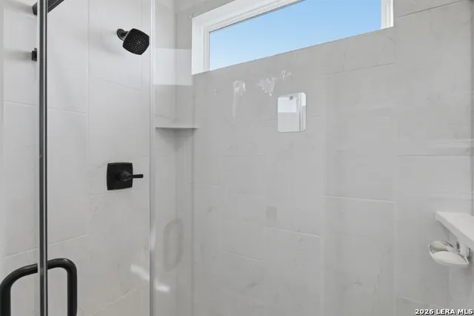
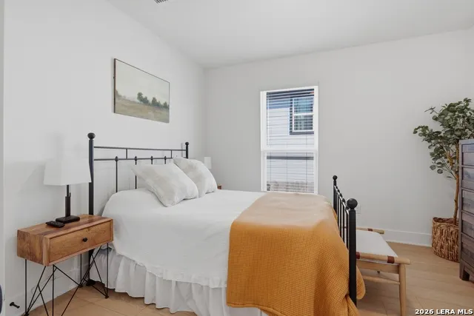
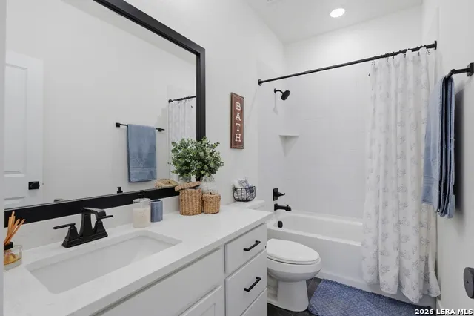
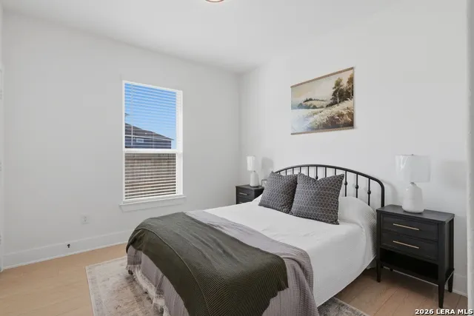
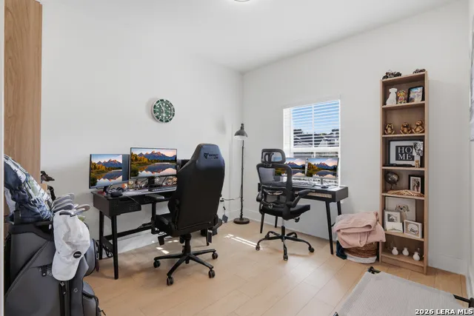
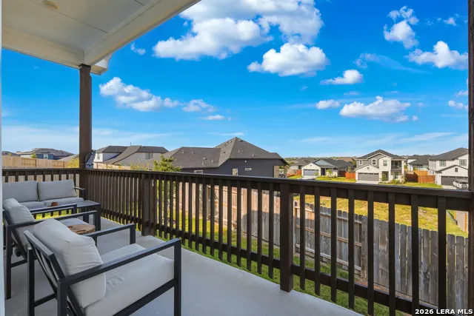
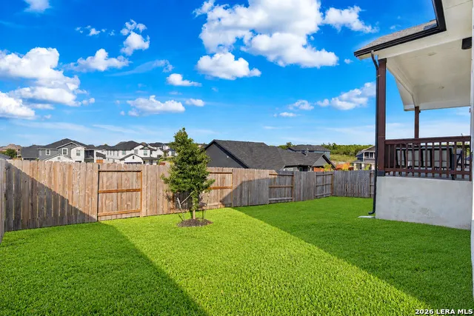
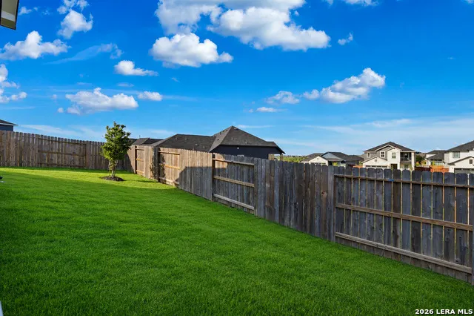
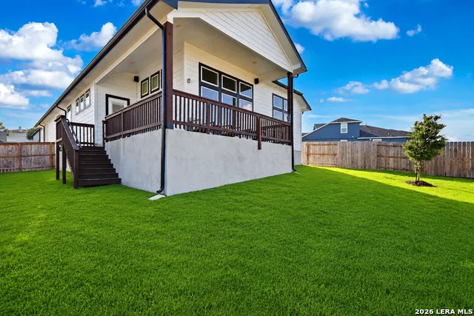
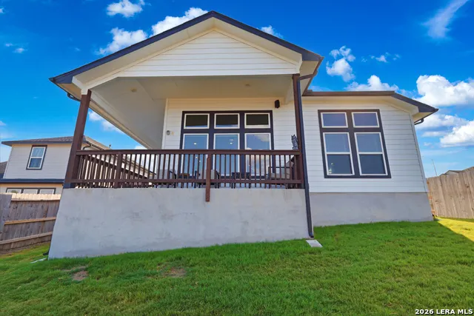
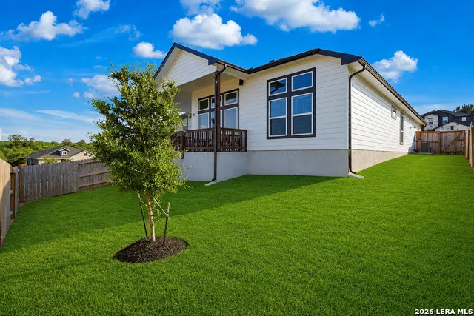
If you've been waiting for a home that feels custom without the custom-home price tag, this is it! Built in 2024, this stunning Modern Farmhouse in the highly sought-after Homestead community of Schertz offers 4 bedrooms, 2 bathrooms, and a versatile fourth bedroom that also makes the perfect home office or flex space. Thoughtfully designed with soaring vaulted ceilings, abundant natural light, and an open-concept layout, this home lives larger than its square footage. The chef-inspired kitchen features quartz countertops, an oversized island, white shaker cabinetry, stainless steel appliances, a timeless herringbone tile backsplash, and matte black fixtures and hardware that complement the home's modern farmhouse design. Luxury vinyl plank flooring flows throughout the main living areas, while the spacious primary suite offers vaulted ceilings, dual vanities, a walk-in shower with frameless glass, and a generous walk-in closet. Enjoy the covered back patio overlooking the fully fenced backyard-perfect for relaxing or entertaining. Conveniently located just minutes from IH-35, Loop 1604, Randolph Air Force Base, shopping, dining, and top-rated Schertz-Cibolo-Universal City ISD schools. With timeless design, quality finishes, and a layout that lives far larger than its square footage, this exceptional home offers the perfect blend of style, comfort, and functionality. Come experience it for yourself - you'll feel at home the moment you walk through the door.
| Elementary School | Middle School | High School |
|---|---|---|
| John A Sippel Elementary School | Dobie J. Frank Middle School | Byron Steele High |
| Price History | |
|---|---|
| 8/5/2026 | Listed $400,000 |
| 9/4/2026 | 3$390,000 |
General Features
| Living Area | 1666 |
|---|---|
| Construction | Pre-Owned |
| Heating | Central |
| Cooling | One Central |
| Bathrooms | 2 |
| HOA Fee | 303 |
| Subdivision | HOMESTEAD |
| Builder | CastleRock Communities |
| Class | Single Residential |
| Type | Single Family Detached |
| Style | One Story,Craftsman |
| Roof | Composition |
| HOA Mandatory | Mandatory |
| Miscellaneous | Builder 10-Year Warranty |
| Status | Price Change |
| HOA Frequency | Quarterly |
| Attached Garage | No |
| HOA Name | HOMESTEAD RESIDENTIAL REAL MANAGE |
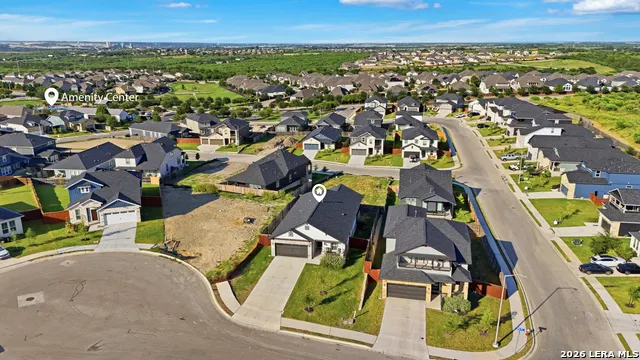
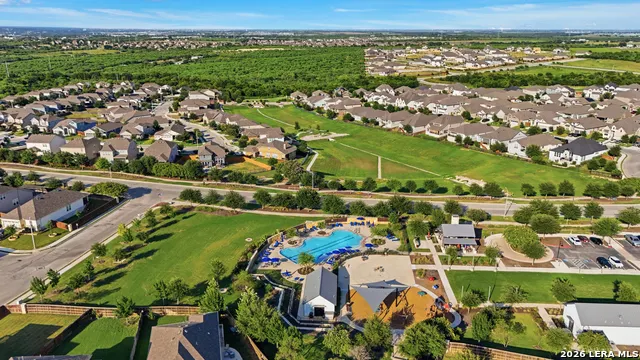
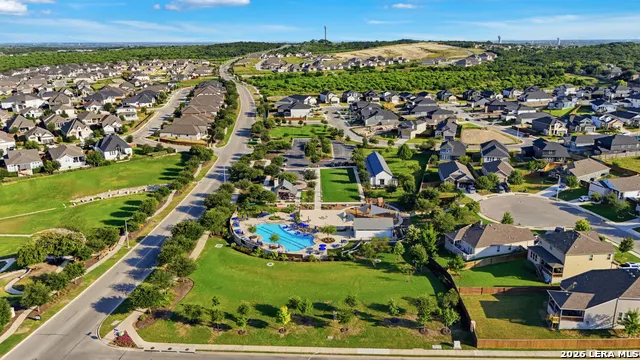
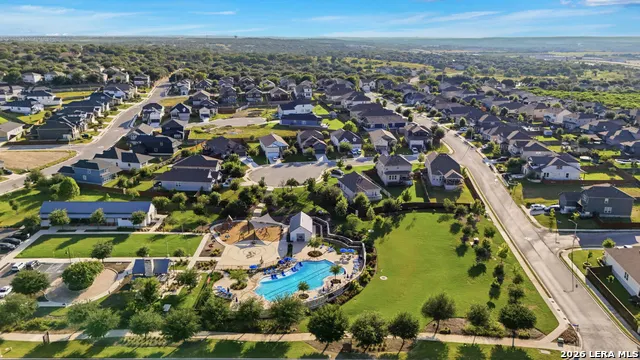
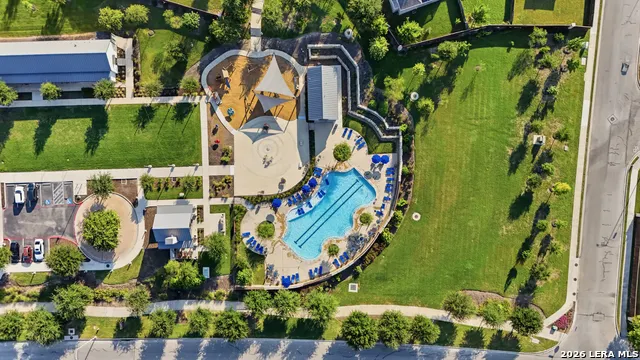
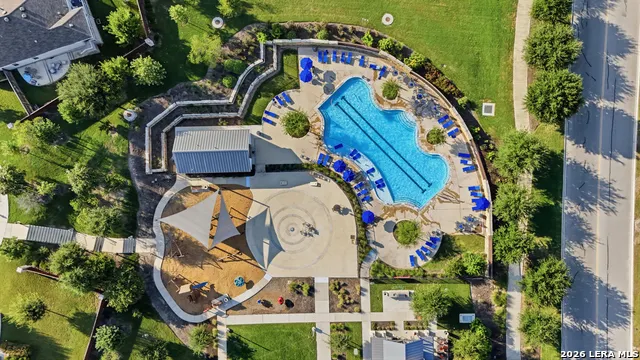
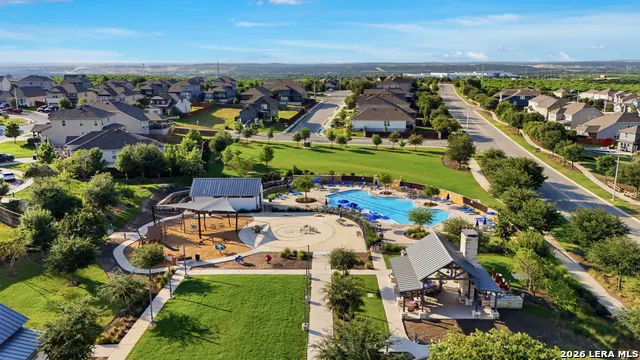
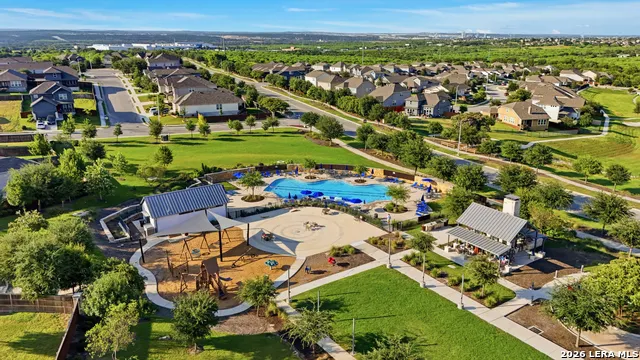
| Neighborhood Amenities | Pool,Clubhouse,Park/Playground,Jogging Trails,Sports Court,Bike Trails,None |
| Multiple HOA | No |
| Area | 2701 |
| Year Built | 2024 |
| High School | Byron Steele High |
| School District | Schertz-Cibolo-Universal City ISD |
| Proposed Terms | Conventional,FHA,VA,Cash |
| Elementary School | John A Sippel |
| Middle School | Dobie J. Frank |
| Legal Description | HOMESTEAD 4 BLOCK 4 LOT 26 .17 AC |
| Potential Short Sale | No |
| Taxes | 7101 |
Interior Features
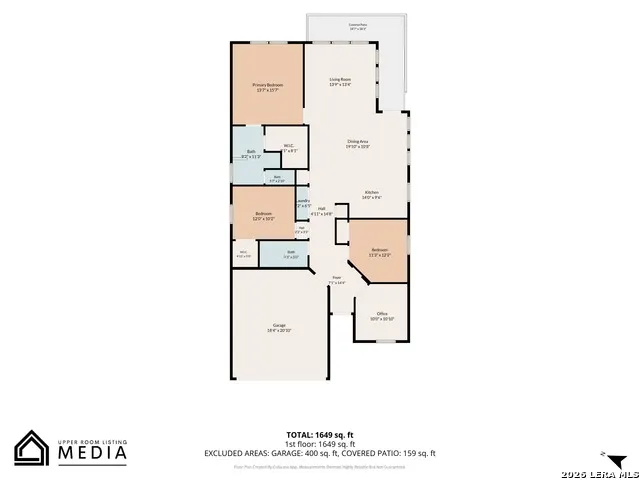
| Kitchen Length | 14 |
|---|---|
| Kitchen Width | 9 |
| Total Bedrooms | 4 |
| Full Baths | 2 |
| Interior Features | One Living Area,Breakfast Bar,Study/Library,1st Floor Lvl/No Steps,High Ceilings,Open Floor Plan,High Speed Internet,Laundry Main Level,Laundry Room,Walk in Closets |
| Stories | 1 |
| Dining Room Length | 19 |
| Dining Room Width | 10 |
| Flooring | Carpeting,Wood,Laminate,Other |
| Living Room Width | 13 |
| Heating Fuel | Electric |
| Bedroom2 Width | 10 |
| Bedroom3 Length | 11 |
| Bedroom3 Width | 12 |
| Bedroom4 Length | 10 |
| Bedroom4 Width | 10 |
| Living Room Length | 13 |
| WINDOW COVERINGS | All Remain |
Exterior Features
| Exterior | Stone/Rock,Cement Fiber |
|---|---|
| Foundation | Slab |
| Pool (Y/N) | No |
| Exterior Features | Covered Patio,Privacy Fence,Sprinkler System,Has Gutters |
| Pool | None |
| Lot Size | 0.17 |
| Water/Sewer | City |
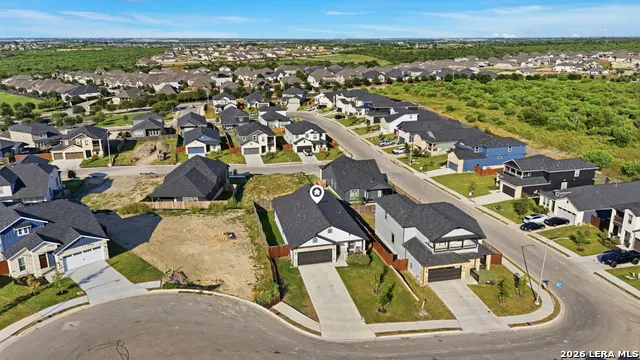
| Lot Description | Cul-de-Sac/Dead End,Level |
| Inclusions | Ceiling Fans,Washer Connection,Dryer Connection,Microwave Oven,Stove/Range,Gas Cooking,Disposal,Dishwasher,Water Softener (owned),Pre-Wired for Security,Plumb for Water Softener,Solid Counter Tops |
| Garage Parking | Two Car Garage |
Amenities
- Foreclosure
- Views
- Short Sale
- New Construction
- Adult 55+
- Lease To Own
- No HOA Fees
- Furnished
- Primary On Main
- Air Conditioning
- Seller Finance
- Green
- Fixer Upper
- Horse
- Golf
- Fireplace
- Deck
- Garage
- Basement
- Pool
Property vs Single Family Average in 78108
Price
Taxes
Year Built
Visits
In The Neighborhood
Just Listed
Schertz
$ 639,900
- Type
- Single Family
- Size
- 2,593 SqFt
- Rooms
- 4 Beds + 3 Baths
Perry Homes Realty, LLC 713-948-6666
Just Listed
Schertz
$ 640,171
- Type
- Single Family
- Size
- 2,720 SqFt
- Rooms
- 4 Beds + 4 Baths
eXp Realty 888-519-7431
Eco Friendly
Schertz
$ 736,008
- Type
- Single Family
- Size
- 3,445 SqFt
- Rooms
- 4 Beds + 3 Baths
eXp Realty 888-519-7431
Views
Schertz
$ 717,220
- Type
- Single Family
- Size
- 3,225 SqFt
- Rooms
- 5 Beds + 5 Baths
eXp Realty 888-519-7431
Reduced
Cibolo
$ 499,990
- Type
- Single Family
- Size
- 2,750 SqFt
- Rooms
- 4 Beds + 3 Baths
Real Broker, LLC 855-450-0442
Views
Schertz
$ 735,170
- Type
- Single Family
- Size
- 3,383 SqFt
- Rooms
- 4 Beds + 4 Baths
eXp Realty 888-519-7431
Eco Friendly
Schertz
$ 734,451
- Type
- Single Family
- Size
- 3,215 SqFt
- Rooms
- 4 Beds + 4 Baths
eXp Realty 888-519-7431
Eco Friendly
Schertz
$ 739,899
- Type
- Single Family
- Size
- 3,244 SqFt
- Rooms
- 4 Beds + 3.5 Baths
eXp Realty 888-519-7431
Views
Schertz
$ 790,557
- Type
- Single Family
- Size
- 3,573 SqFt
- Rooms
- 4 Beds + 4.5 Baths
eXp Realty 888-519-7431
Open House
Schertz
$ 749,900
- Type
- Single Family
- Size
- 2,776 SqFt
- Rooms
- 4 Beds + 3.5 Baths
Perry Homes Realty, LLC 713-948-6666
Schertz
$ 385,000
- Type
- Single Family
- Size
- 1,666 SqFt
- Rooms
- 3 Beds + 2 Baths
Realty of America, LLC 512-788-9495
 Information provided courtesy of LERA MLS. IDX information is provided exclusively for consumers' personal, non-commercial use and may not be used for any purpose other than to identify prospective properties consumers may be interested in purchasing. Information is believed to be accurate but not guaranteed. Provided courtesy of LERA MLS. Copyright 2026 LERA MLS, All Rights Reserved. Data last updated September 11, 2026 10:34 PM UTC
