
Price Reduction
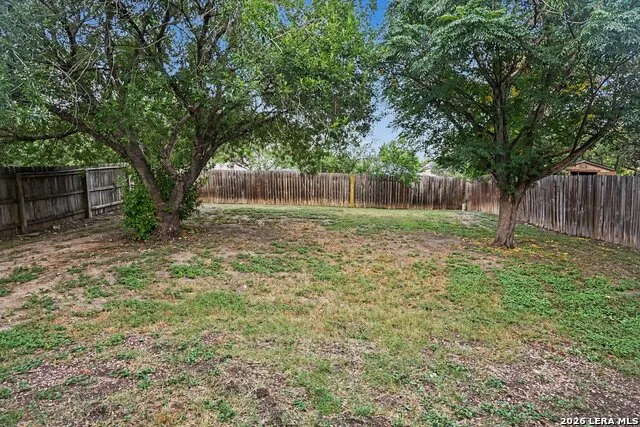
Address
8043 Cantura Mls, Converse, TX
Price
$ 234,900
Property Attributes
- MLS#2000027
- TypeSingle Family
- Listing Status Active
- CountyBEXAR
- CityConverse
- Area1700
- NeighborhoodNorthhampton
- Zip78109
- StyleTwo Story
- Year Built1999
- Taxes$ 5361
- Price$ 234,900
- Bedrooms4
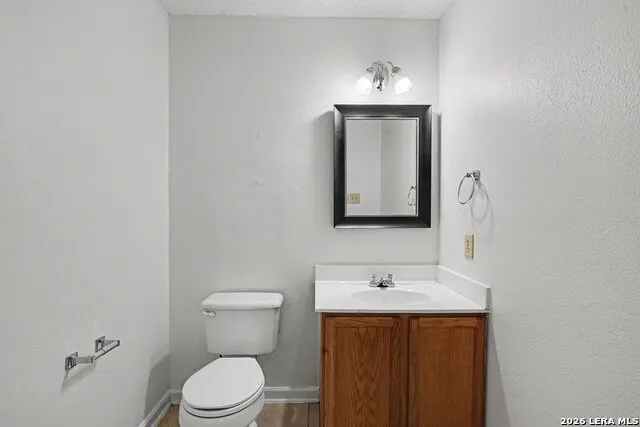
- Full Bathrooms2
- Half Bathrooms1
- Sqr Footage2334
- Lot Size0.143 Acres
Data Source:
LERA MLS
Property Description
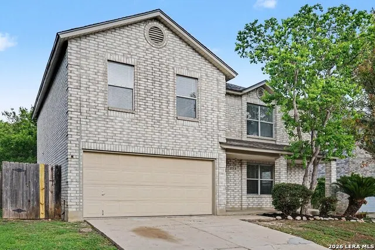
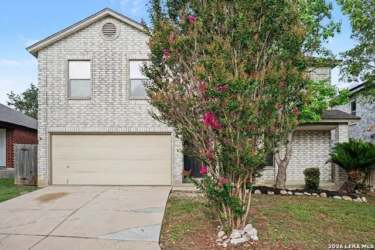
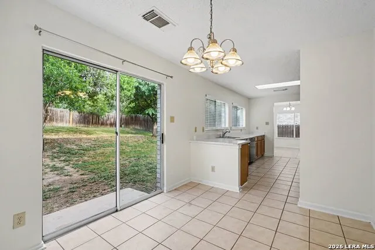
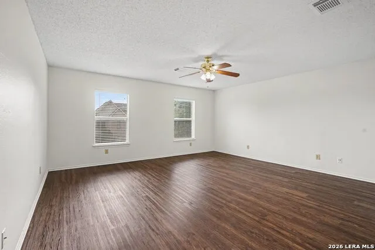
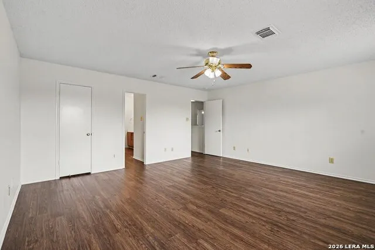
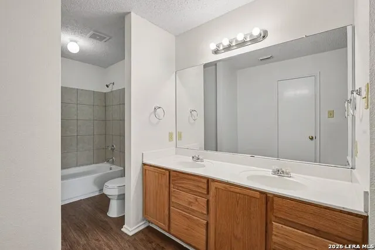
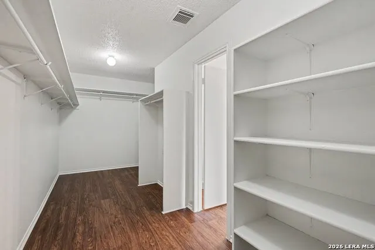
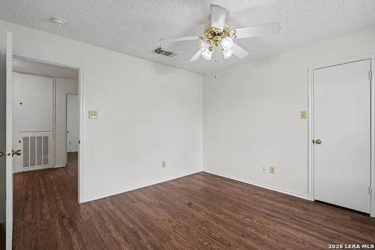
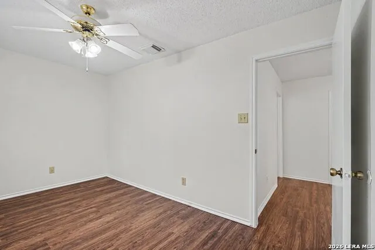
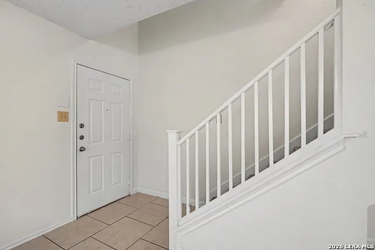
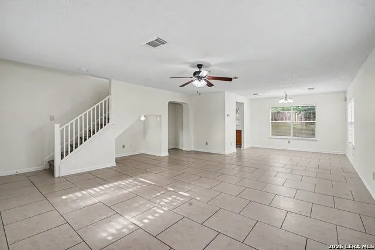
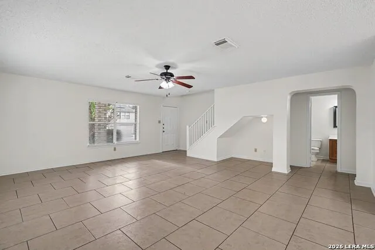
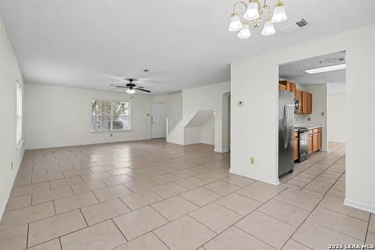
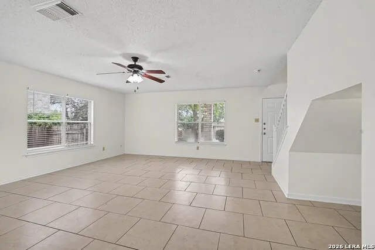
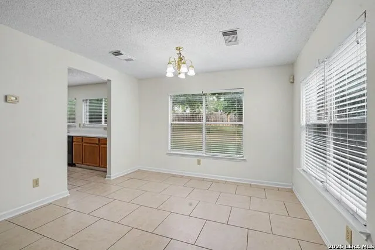
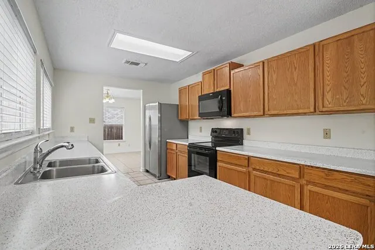
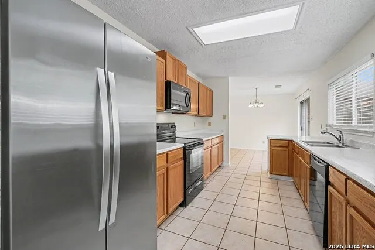
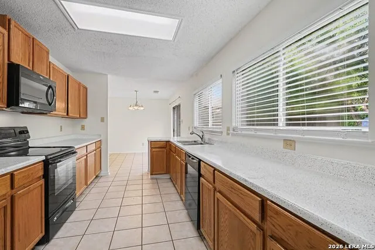
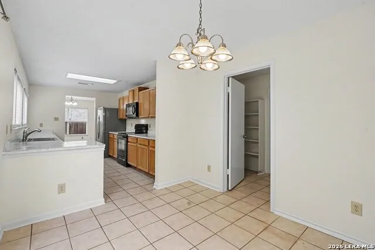
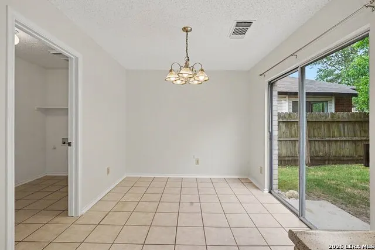
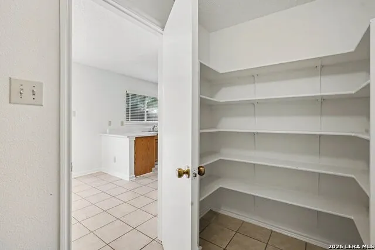
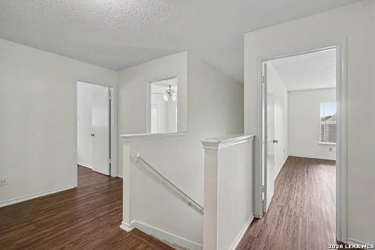
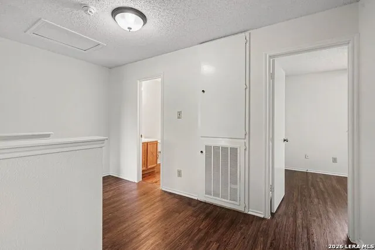
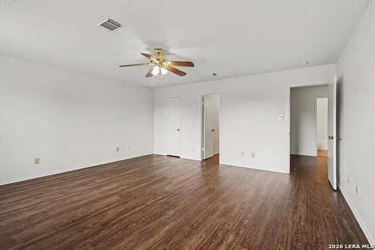
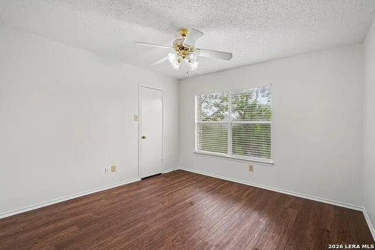
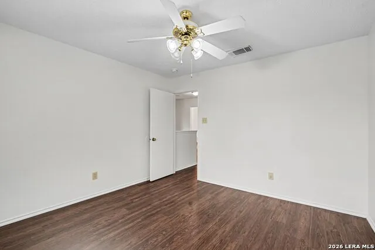
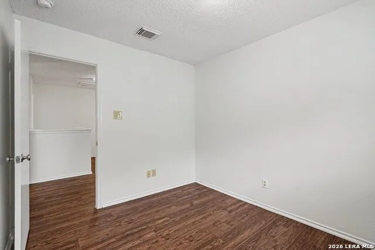
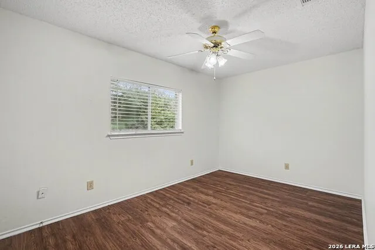
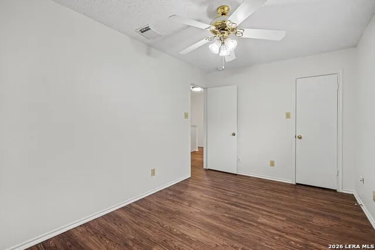
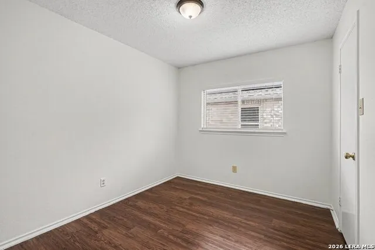
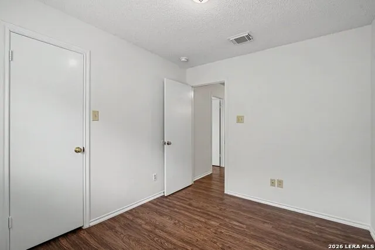
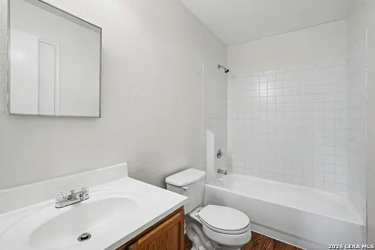
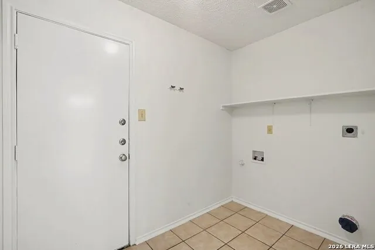
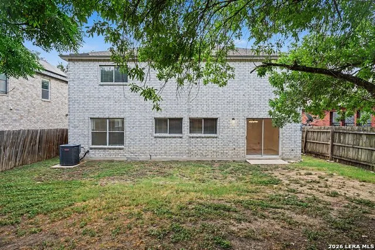
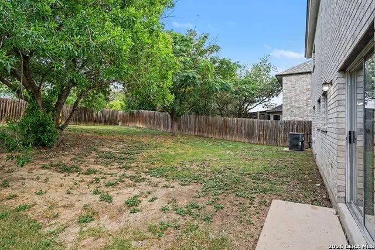
Welcome to this move-in ready 4-bedroom, 2.5-bathroom two-story home featuring a classic, durable brick exterior! Designed for effortless living and entertaining, the residence opens into a light-filled open-concept layout where the formal dining room and family room flow seamlessly together. Across the back sits a highly functional galley kitchen outfitted with low-maintenance laminate countertops, refreshed cabinet bases, and an adjacent bright breakfast nook. A dedicated laundry room right off the attached 2-car garage serves as the perfect mudroom transition space. All four bedrooms-including the private primary retreat with its own en-suite bathroom-are thoughtfully situated on the second floor to maximize privacy, complemented by durable tile and vinyl flooring throughout the main living areas and cozy carpeting on the stairs. Enjoy ultimate peace of mind with recent home updates, including a Serviced HVAC System (2026) with a new dual capacitor and fresh air filters, a Rheem Electric Water Heater (2023), Repaired Window Balances & Screens, sealed brick masonry, fresh mulch, and a Full Exterior Powerwash. Schedule your private tour today!
| Elementary School | Middle School | High School |
|---|---|---|
| Converse Elementary School | Judson Middle School | Judson High School |
| Price History | |
|---|---|
| 7/14/2026 | Listed $249,900 |
| 8/4/2026 | 3$244,900 |
| 8/21/2026 | 3$239,900 |
| 9/3/2026 | 3$234,900 |
General Features
| Living Area | 2334 |
|---|---|
| Construction | Pre-Owned |
| Heating | Central |
| Cooling | One Central |
| Half Baths | 1 |
| Bathrooms | 3 |
| HOA Fee | 365 |
| Subdivision | NORTHHAMPTON |
| Builder | UNknown |
| Class | Single Residential |
| Type | Single Family Detached |
| Style | Two Story |
| Roof | Composition,Wood Shingle/Shake |
| HOA Mandatory | Mandatory |
| Status | Active |
| HOA Frequency | Annually |
| Attached Garage | Yes |
| HOA Name | DAMC (DIAMOND ASSOCIATION MANAGEMENT & CONSULTING) |
| Neighborhood Amenities | None |
| Home Faces | East |
| Multiple HOA | No |
| Area | 1700 |
| Year Built | 1999 |
| High School | Judson |
| School District | Judson |
| Proposed Terms | Conventional,FHA,VA,Cash |
| Elementary School | Converse |
| Middle School | Judson Middle School |
| Legal Description | Ncb 18172 Blk 2 Lot 90 (Northampton Subd Ut-3) |
| Potential Short Sale | No |
| Taxes | 5361 |
Interior Features
| Kitchen Length | 7 |
|---|---|
| Kitchen Width | 13 |
| Total Bedrooms | 4 |
| Full Baths | 2 |
| Interior Features | Liv/Din Combo,Eat-In Kitchen,Walk-In Pantry |
| Stories | 2 |
| Dining Room Length | 7 |
| Dining Room Width | 12 |
| Flooring | Carpeting,Vinyl |
| Living Room Width | 16 |
| Heating Fuel | Electric |
| Bedroom2 Width | 8 |
| Bedroom3 Length | 12 |
| Bedroom3 Width | 8 |
| Bedroom4 Length | 11 |
| Bedroom4 Width | 9 |
| Living Room Length | 20 |
| WINDOW COVERINGS | All Remain |
Exterior Features
| Exterior | Brick,Vinyl |
|---|---|
| Foundation | Slab |
| Pool (Y/N) | No |
| Pool | None |
| Lot Size | 0.143 |
| Water/Sewer | Water System,Sewer System |
| Inclusions | Cook Top,Microwave Oven,Refrigerator,Dishwasher |
| Lot Improvements | Street Paved,City Street |
| Garage Parking | Two Car Garage,Attached |
Amenities
- Foreclosure
- Views
- Short Sale
- New Construction
- Adult 55+
- Lease To Own
- No HOA Fees
- Furnished
- Primary On Main
- Air Conditioning
- Seller Finance
- Green
- Fixer Upper
- Horse
- Golf
- Fireplace
- Deck
- Garage
- Basement
- Pool
Property vs Single Family Average in 78109
Price
Taxes
Year Built
Visits
 Information provided courtesy of LERA MLS. IDX information is provided exclusively for consumers' personal, non-commercial use and may not be used for any purpose other than to identify prospective properties consumers may be interested in purchasing. Information is believed to be accurate but not guaranteed. Provided courtesy of LERA MLS. Copyright 2026 LERA MLS, All Rights Reserved. Data last updated September 17, 2026 8:05 AM UTC
