
Address
521 Amber Crk, Cibolo, TX
Price
$ 427,500
Property Attributes
- MLS#1971961
- TypeSingle Family
- Listing Status Active
- CountyGUADALUPE
- CityCibolo
- Area2705
- NeighborhoodSteele Creek Unit 1
- Zip78108
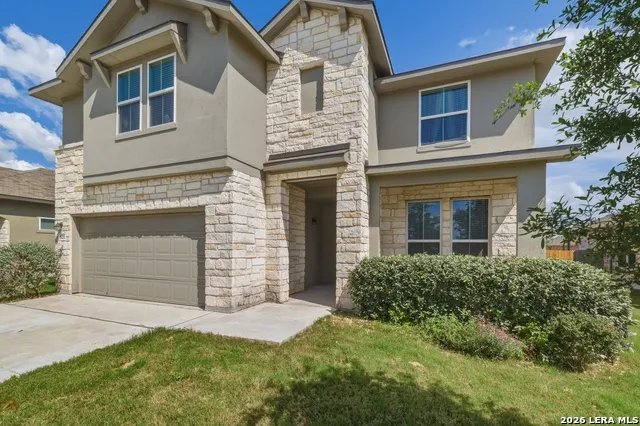
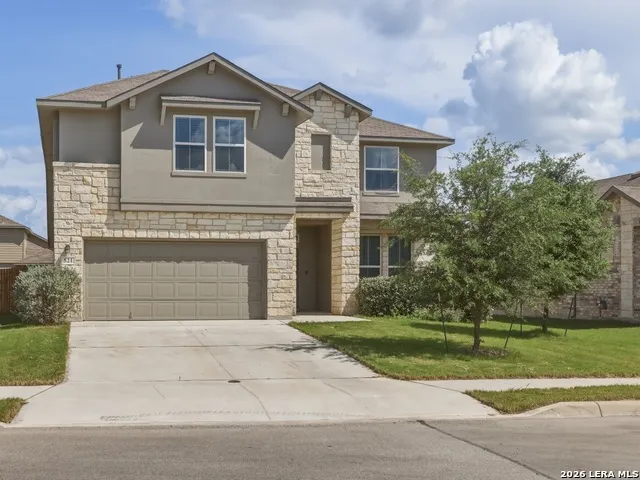
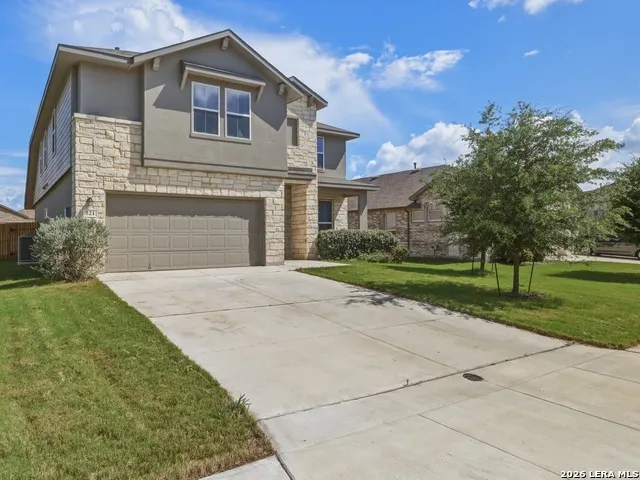
- StyleTwo Story,Contemporary,Traditional
- Year Built2021
- Taxes$ 8449
- Price$ 427,500
- Bedrooms5
- Full Bathrooms3
- Half Bathrooms1
- Sqr Footage2707
- Lot Size0.18 Acres
Data Source:
LERA MLS
Property Description
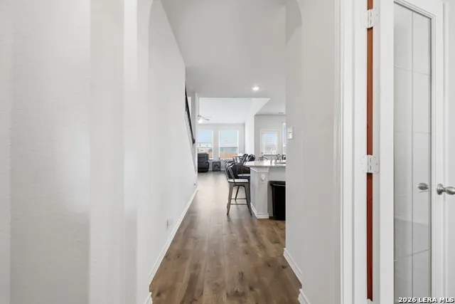
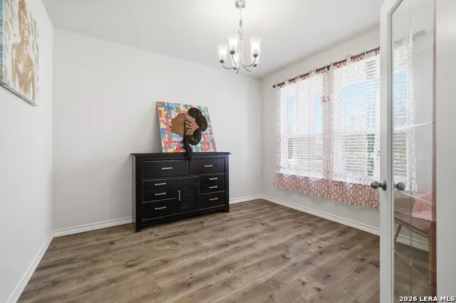
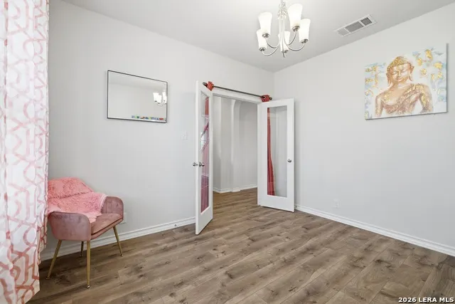
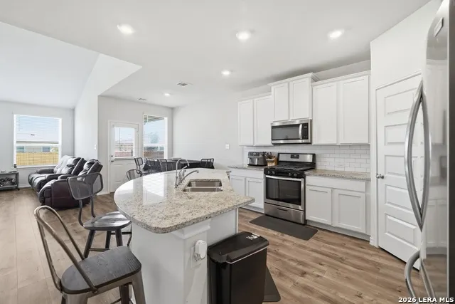
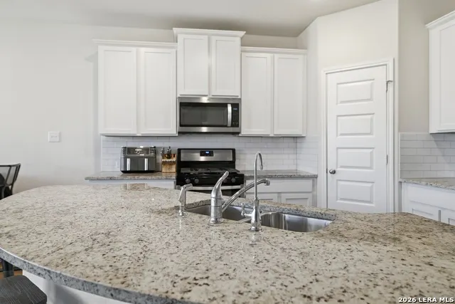
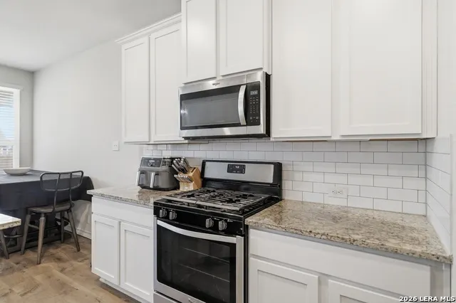
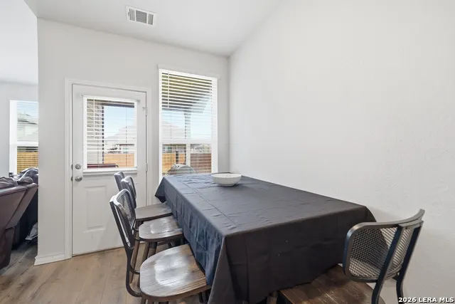
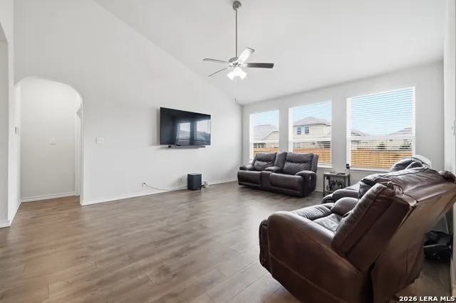
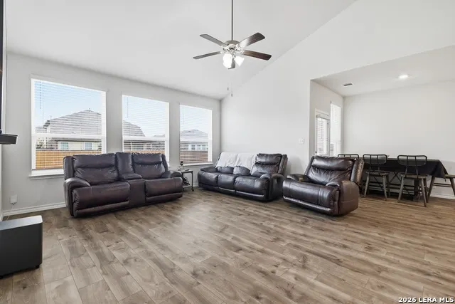
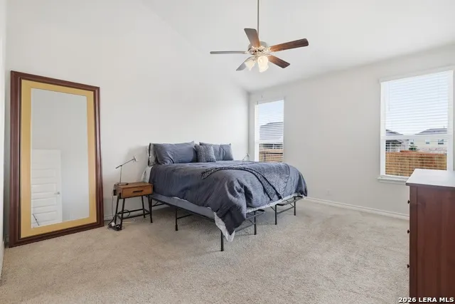
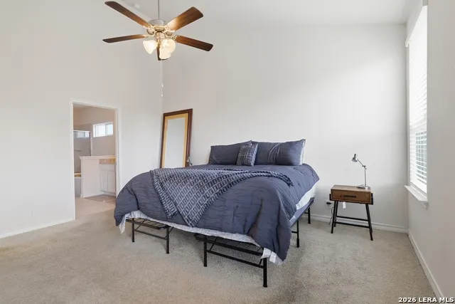
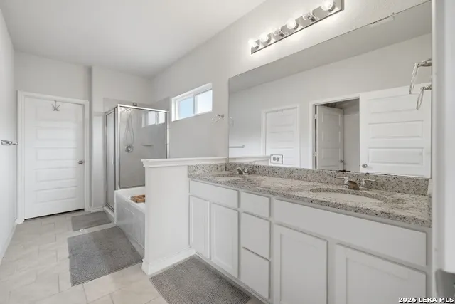
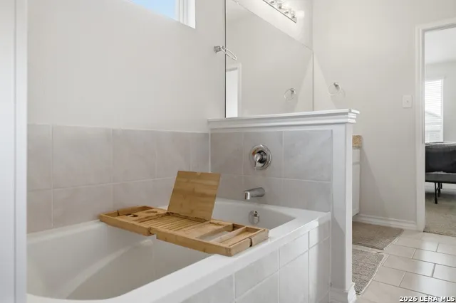
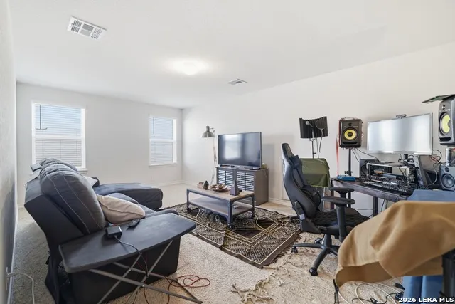
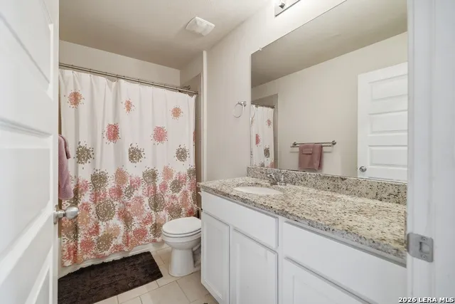
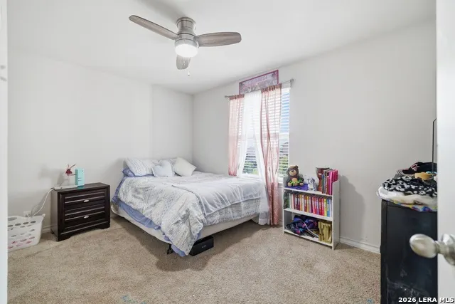
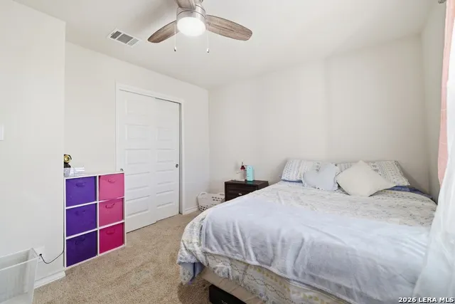
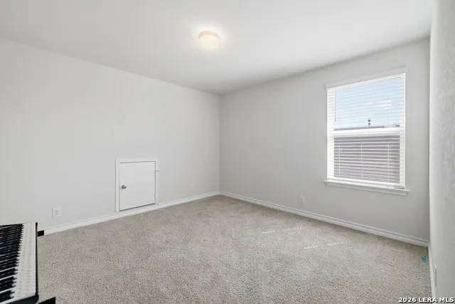
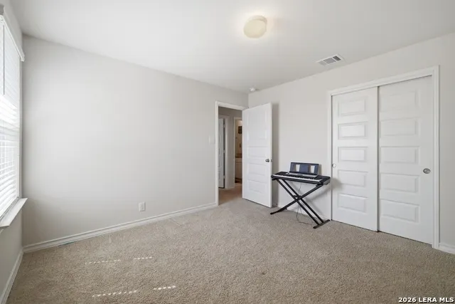
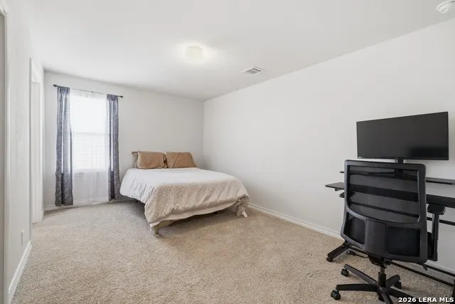
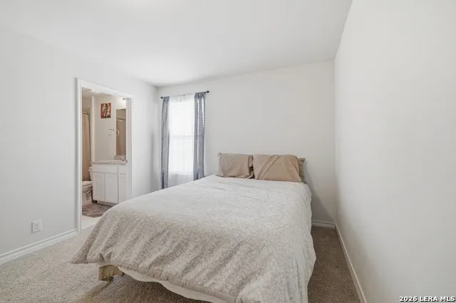
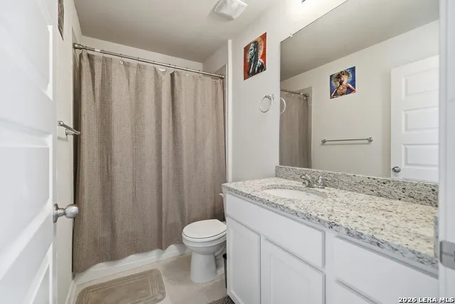
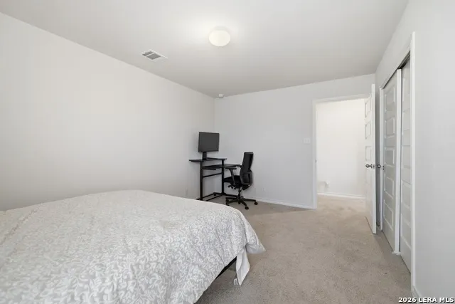
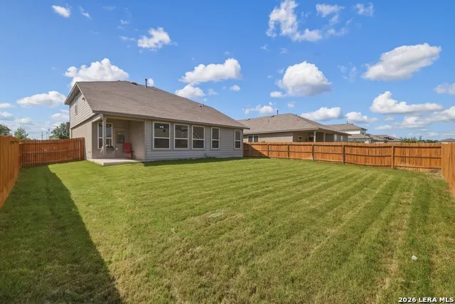
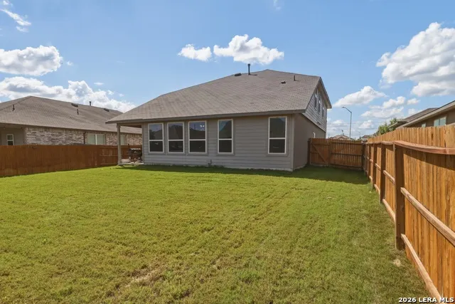
Welcome to this stunning 5-bedroom, 3.5-bath home in the highly desirable Steel Creek community of Cibolo! Built in 2021 by D.R. Horton, this spacious 2,707-square-foot home offers a thoughtfully designed floor plan that combines modern style, functionality, and room for everyone. Step inside to discover an open-concept layout featuring a bright and inviting living area that flows seamlessly into the chef-inspired kitchen, complete with a massive center island, abundant cabinetry, and plenty of space for entertaining family and friends. A dedicated study downstairs provides the perfect work-from-home office, playroom, or flex space to fit your lifestyle. The private primary suite is conveniently located on the main level and features a spa-like bathroom with a soaking tub, separate shower, dual vanities, and the ultimate luxury-his-and-her walk-in closets. Upstairs, you'll find a spacious game room/loft area along with additional bedrooms, including a private guest suite with its own full bathroom, making it ideal for multigenerational living, a mother-in-law suite, or a secondary primary bedroom. Situated on a generous 0.18-acre lot, this home offers 2,707 square feet of versatile living space designed to accommodate growing families and frequent guests alike. Conveniently located near Randolph Air Force Base, The Forum shopping and dining district, IKEA, major highways, and highly regarded schools, you'll enjoy easy access to everything Cibolo, Schertz, and Northeast San Antonio have to offer.
| Elementary School | Middle School | High School |
|---|---|---|
| Wiederstein Elementary School | Dobie J. Frank Middle School | Steele High School |
| Price History | |
|---|---|
| 6/2/2026 | Listed $445,000 |
| 7/2/2026 | 3$435,000 |
| 8/11/2026 | 2$427,500 |
General Features
| Living Area | 2707 |
|---|---|
| Energy Efficiency | Double Pane Windows |
| Construction | Pre-Owned |
| Heating | Central |
| Cooling | One Central |
| Half Baths | 1 |
| Bathrooms | 4 |
| HOA Fee | 300 |
| Subdivision | STEELE CREEK UNIT 1 |
| Builder | DR Horton |
| Class | Single Residential |
| Type | Single Family Detached |
| Style | Two Story,Contemporary,Traditional |
| Roof | Composition |
| HOA Mandatory | Mandatory |
| Status | Active |
| HOA Frequency | Annually |
| Attached Garage | Yes |
| HOA Name | STEELE CREEK HOA |
| Neighborhood Amenities | Pool,Clubhouse,Park/Playground,Jogging Trails,Sports Court,Basketball Court |
| Multiple HOA | No |
| Area | 2705 |
| Year Built | 2021 |
| High School | Steele |
| School District | Schertz-Cibolo-Universal City ISD |
| Proposed Terms | Conventional,FHA,VA,Cash |
| Elementary School | Wiederstein |
| Middle School | Dobie J. Frank |
| Legal Description | Steele Creek Sub #2 Block 7 Lot 10 .18 Ac |
| Taxes | 8449.87 |
Interior Features
| Kitchen Length | 15 |
|---|---|
| Kitchen Width | 13 |
| Total Bedrooms | 5 |
| Full Baths | 3 |
| Interior Features | Two Living Area,Separate Dining Room,Island Kitchen,Breakfast Bar,Study/Library,Game Room,Loft,Utility Room Inside,High Ceilings,Open Floor Plan,High Speed Internet,Laundry Main Level,Laundry Lower L |
| Stories | 2 |
| Breakfast Room Length | 12 |
| Breakfast Room Width | 11 |
| Flooring | Carpeting,Laminate |
| Living Room Width | 17 |
| Heating Fuel | Natural Gas |
| Bedroom2 Width | 13 |
| Bedroom3 Length | 13 |
| Bedroom3 Width | 10 |
| Bedroom4 Length | 14 |
| Bedroom4 Width | 11 |
| Bedroom5 Length | 12 |
| Bedroom5 Width | 12 |
| Living Room Length | 19 |
| Study/Office Length | 12 |
| Study/Office Width | 12 |
| WINDOW COVERINGS | All Remain |
Exterior Features
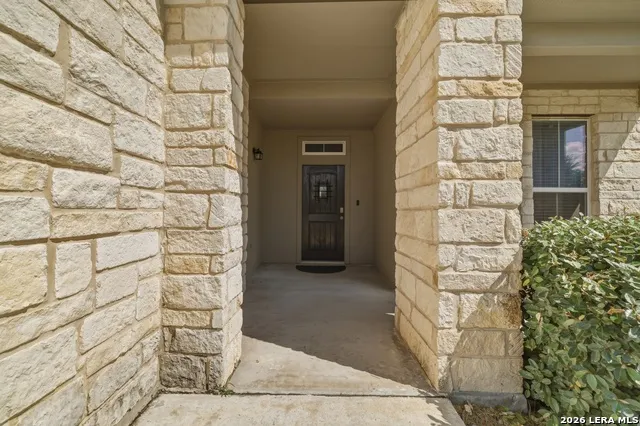
| Exterior | Stone/Rock,Stucco,Cement Fiber |
|---|---|
| Foundation | Slab |
| Pool (Y/N) | No |
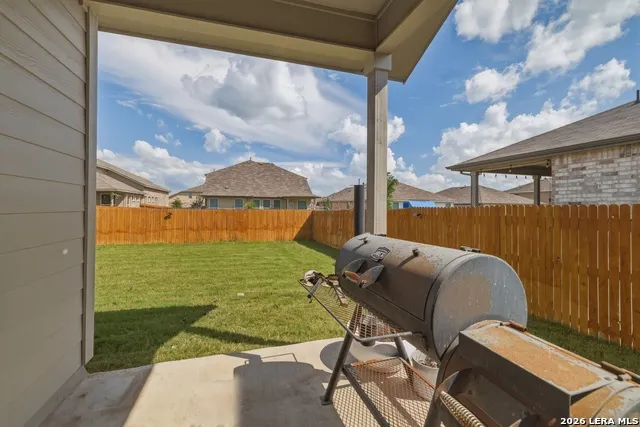
| Exterior Features | Covered Patio,Privacy Fence,Sprinkler System,Double Pane Windows |
| Pool | None |
| Lot Size | 0.18 |
| Water/Sewer | Water System |
| Inclusions | Ceiling Fans,Washer Connection,Dryer Connection,Washer,Dryer,Microwave Oven,Stove/Range,Gas Cooking,Refrigerator,Disposal,Dishwasher,Water Softener (Leased),Smoke Alarm,Gas Water Heater,Garage Door O |
| Lot Improvements | Sidewalks |
| Garage Parking | Two Car Garage,Attached |
Amenities
- Foreclosure
- Views
- Short Sale
- New Construction
- Adult 55+
- Lease To Own
- No HOA Fees
- Furnished
- Primary On Main
- Air Conditioning
- Seller Finance
- Green
- Fixer Upper
- Horse
- Golf
- Fireplace
- Deck
- Garage
- Basement
- Pool
Property vs Single Family Average in 78108
Price
Taxes
Year Built
Visits
In The Neighborhood
Just Listed
Cibolo
$ 380,000
- Type
- Single Family
- Size
- 2,539 SqFt
- Rooms
- 5 Beds + 2.5 Baths
Confidence Realty Group 210-685-1116
Cibolo
$ 539,000
- Type
- Single Family
- Size
- 3,239 SqFt
- Rooms
- 4 Beds + 3.5 Baths
Hero First Real Estate, LLC 210-619-9191
Reduced
Cibolo
$ 300,000
- Type
- Single Family
- Size
- 1,703 SqFt
- Rooms
- 4 Beds + 2 Baths
Simmonds Real Estate Inc. 210-651-9300
Reduced
Cibolo
$ 339,900
- Type
- Single Family
- Size
- 1,847 SqFt
- Rooms
- 3 Beds + 2 Baths
San Antonio Elite Realty 210-455-8099
Eco Friendly
Cibolo
$ 500,000
- Type
- Single Family
- Size
- 3,286 SqFt
- Rooms
- 4 Beds + 3.5 Baths
Texas Edge Realty 210-863-9886
Reduced
Cibolo
$ 479,900
- Type
- Single Family
- Size
- 2,337 SqFt
- Rooms
- 4 Beds + 2.5 Baths
Exquisite Properties, LLC 210-494-1695
New Construction
Cibolo
$ 428,000
- Type
- Single Family
- Size
- 2,677 SqFt
- Rooms
- 5 Beds + 3.5 Baths
Keller Williams Heritage 210-493-3030
New Construction
Cibolo
$ 378,800
- Type
- Single Family
- Size
- 1,703 SqFt
- Rooms
- 4 Beds + 2 Baths
Keller Williams Heritage 210-493-3030
Reduced
Cibolo
$ 386,300
- Type
- Single Family
- Size
- 2,323 SqFt
- Rooms
- 4 Beds + 2.5 Baths
Keller Williams Heritage 210-493-3030
Reduced
Cibolo
$ 395,000
- Type
- Single Family
- Size
- 2,539 SqFt
- Rooms
- 5 Beds + 2.5 Baths
Keller Williams Heritage 210-493-3030
Reduced
Cibolo
$ 383,000
- Type
- Single Family
- Size
- 2,323 SqFt
- Rooms
- 4 Beds + 2.5 Baths
Keller Williams Heritage 210-493-3030
Reduced
Cibolo
$ 383,000
- Type
- Single Family
- Size
- 2,323 SqFt
- Rooms
- 4 Beds + 2.5 Baths
Keller Williams Heritage 210-493-3030
 Information provided courtesy of LERA MLS. IDX information is provided exclusively for consumers' personal, non-commercial use and may not be used for any purpose other than to identify prospective properties consumers may be interested in purchasing. Information is believed to be accurate but not guaranteed. Provided courtesy of LERA MLS. Copyright 2026 LERA MLS, All Rights Reserved. Data last updated September 13, 2026 10:42 PM UTC
