
Price Reduction
Address
8351 Tuxford, San Antonio, TX
Price
$ 230,000
Property Attributes
- MLS#1971615
- TypeSingle Family
- Listing Status Active
- CountyBEXAR
- CitySan Antonio
- Area1200
- NeighborhoodCamelot Ii
- Zip78239
- StyleOne Story
- Year Built1978
- Taxes$ 2477
- Price$ 230,000
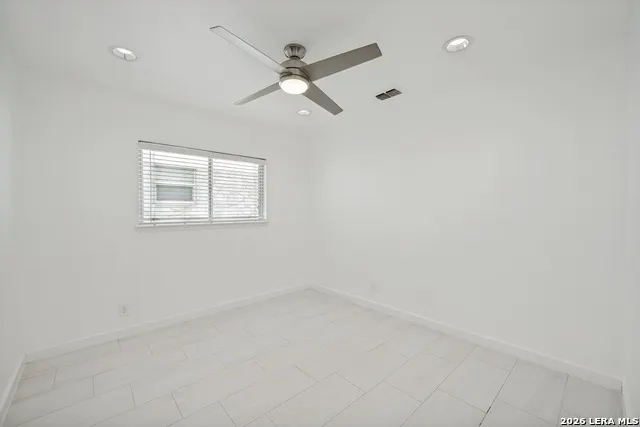
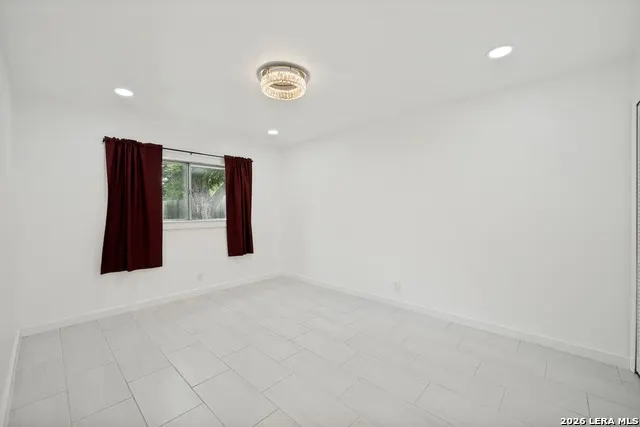
- Bedrooms3
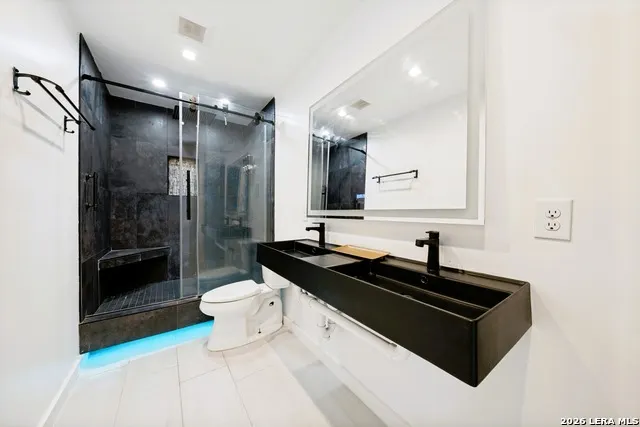
- Full Bathrooms2
- Half Bathrooms0
- Sqr Footage1742
- Lot Size0.33 Acres
Data Source:
LERA MLS
Property Description
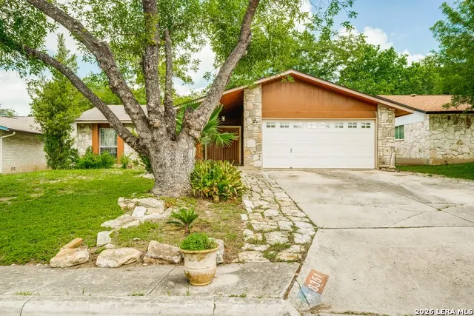
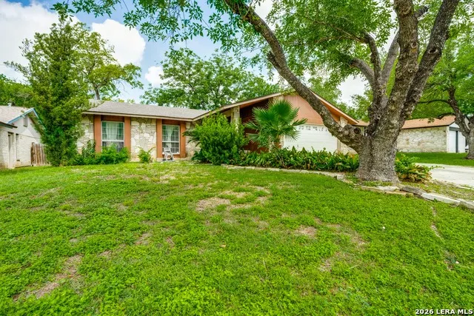
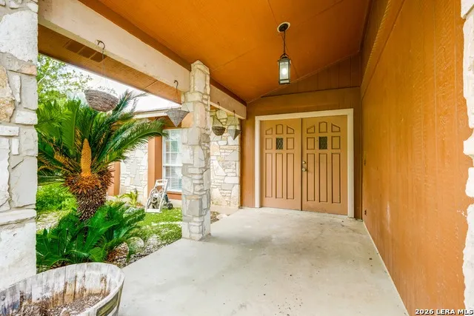
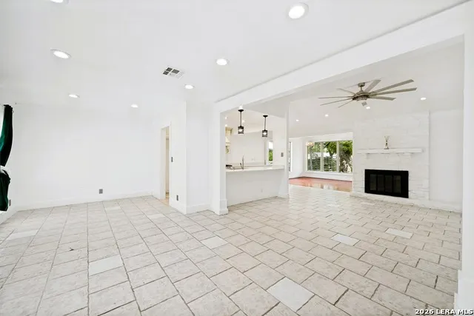
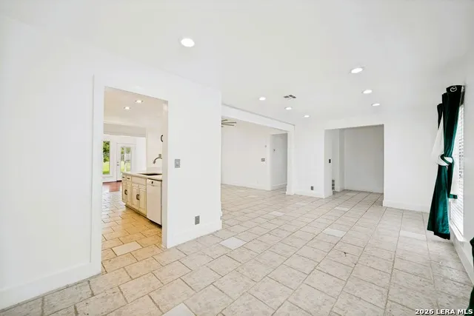
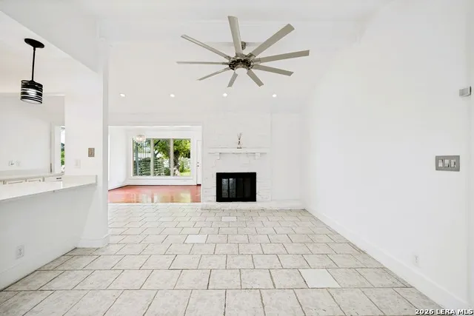
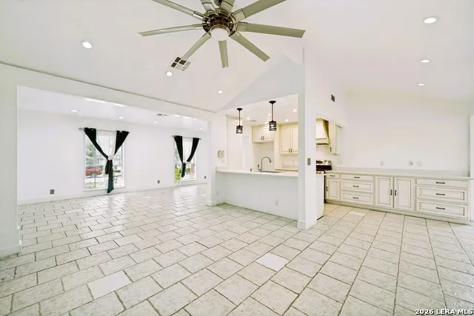
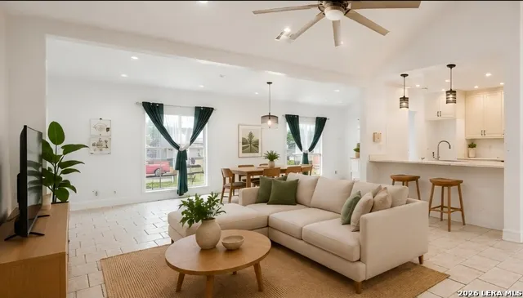
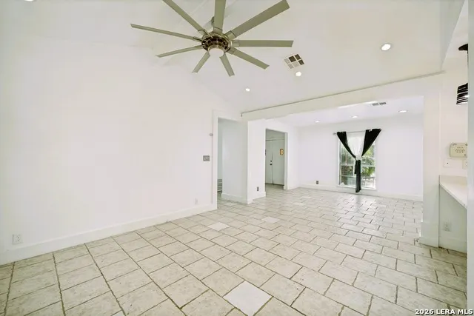
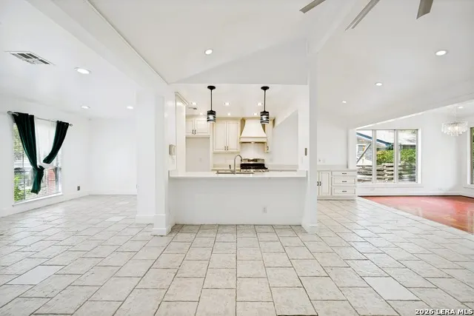
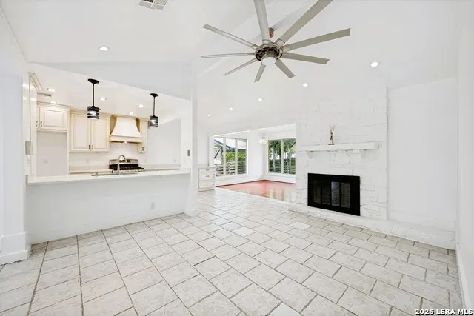
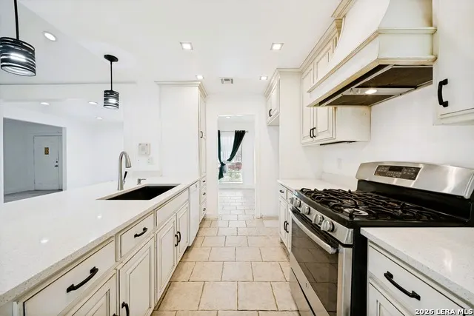
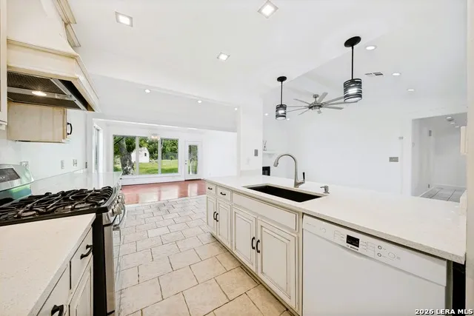
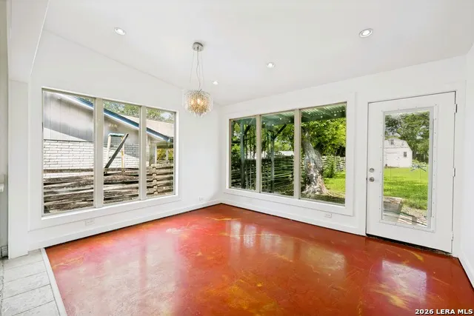
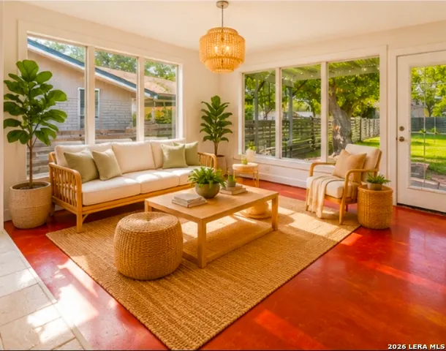
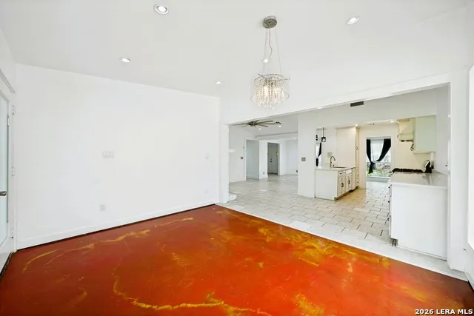
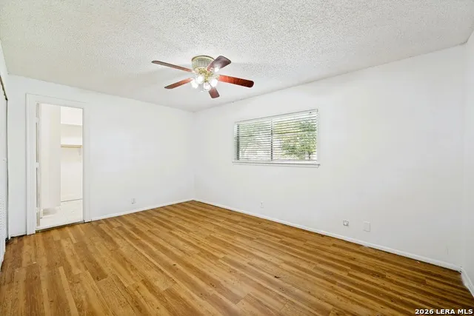
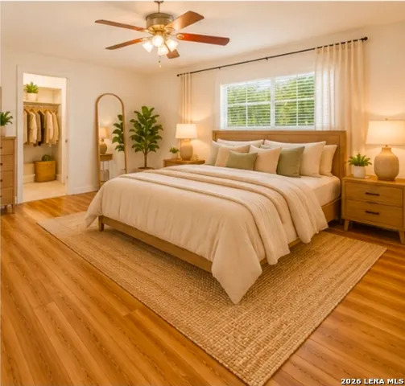
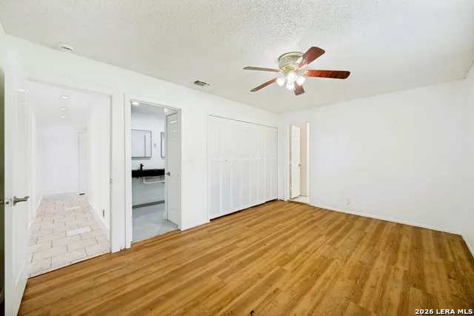
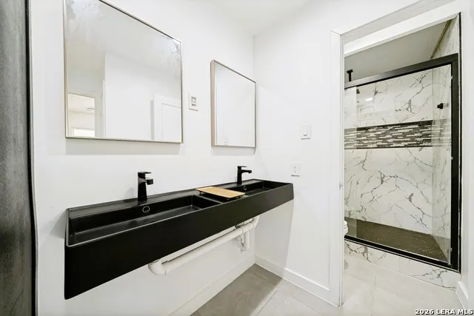
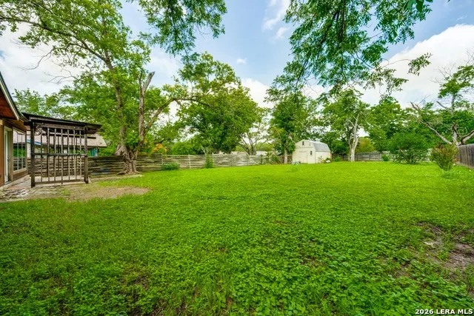
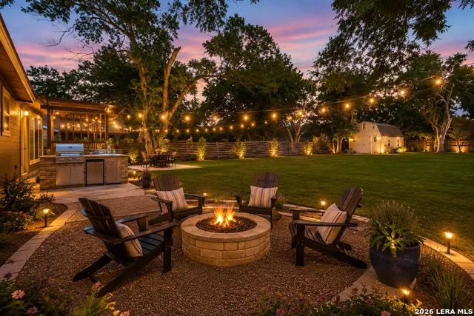
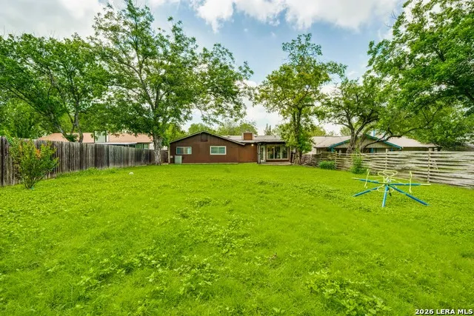
"Light-Filled Open Concept Living, Ready for You to Move In" Welcome to this beautifully updated freshly painted home offering a bright, open-concept design and exceptional versatility throughout. The spacious living area features soaring vaulted ceilings, abundant recessed lighting, and expansive windows that flood the home with natural light. The open kitchen seamlessly connects to the main living spaces, creating the perfect setting for entertaining family and friends. A stunning sunroom surrounded by large windows provides a peaceful retreat overlooking the backyard and can easily serve as a second living area, home office, game room, or creative space. The generously sized bedrooms offer comfort and flexibility, while the neutral finishes throughout provide a clean canvas ready for your personal style. Outside, nestled beneath mature trees in an established family-friendly neighborhood. This inviting property features beautiful stone accents, a spacious driveway with a two-car garage, and excellent curb appeal. The lush front yard and natural landscaping create a peaceful setting for relaxed outdoor atmosphere, while the covered entry welcomes you into a warm and comfortable living space. Conveniently located near schools, shopping, dining, and major highways, this home offers the perfect blend of comfort, characters, and everyday convenience in the northeast San Antonio area. Whether you're a first-time homebuyer, growing family, or investor, this home is full of potential and ready for its next owner to make it their own! Don't miss this opportunity to own a home that offers both style and flexibility in s desirable location.
| Elementary School | Middle School | High School |
|---|---|---|
| Montgomery Elementary School | White Ed Middle School | Roosevelt High School |
| Price History | |
|---|---|
| 6/1/2026 | Listed $239,000 |
| 8/8/2026 | 3$234,000 |
| 9/15/2026 | 2$230,000 |
General Features
| Living Area | 1742 |
|---|---|
| Energy Efficiency | Programmable Thermostat,Energy Star Appliances,Ceiling Fans |
| Construction | Pre-Owned |
| Heating | Central |
| Cooling | One Central |
| Bathrooms | 2 |
| Subdivision | CAMELOT II |
| Builder | None |
| Class | Single Residential |
| Type | Single Family Detached |
| Style | One Story |
| Roof | Composition |
| HOA Mandatory | None |
| Status | Price Change |
| Attached Garage | No |
| Neighborhood Amenities | None |
| Area | 1200 |
| Year Built | 1978 |
| High School | Roosevelt |
| School District | North East I.S.D. |
| Proposed Terms | Conventional,FHA,VA,Cash |
| Elementary School | Montgomery |
| Middle School | White Ed |
| Legal Description | CB 5051A BLK 14 LOT 51 |
| Taxes | 2477 |
Interior Features
| Kitchen Length | 9 |
|---|---|
| Kitchen Width | 4 |
| Total Bedrooms | 3 |
| Full Baths | 2 |
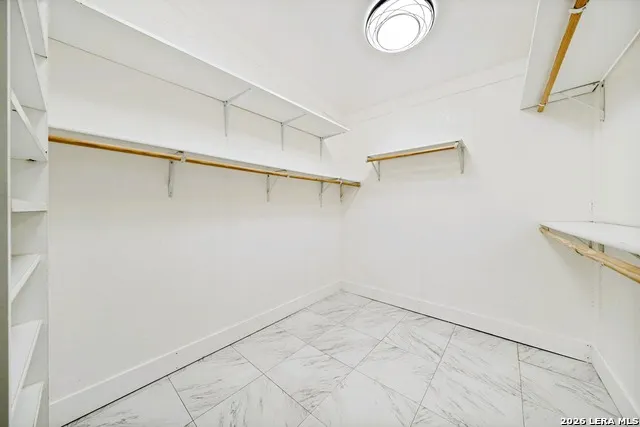
| Interior Features | Two Living Area,Separate Dining Room,Island Kitchen,Breakfast Bar,Open Floor Plan,Walk in Closets |
| Stories | 1 |
| Dining Room Length | 11 |
| Dining Room Width | 13 |
| Breakfast Room Length | 8 |
| Breakfast Room Width | 8 |
| Flooring | Ceramic Tile,Stained Concrete |
| Living Room Width | 11 |
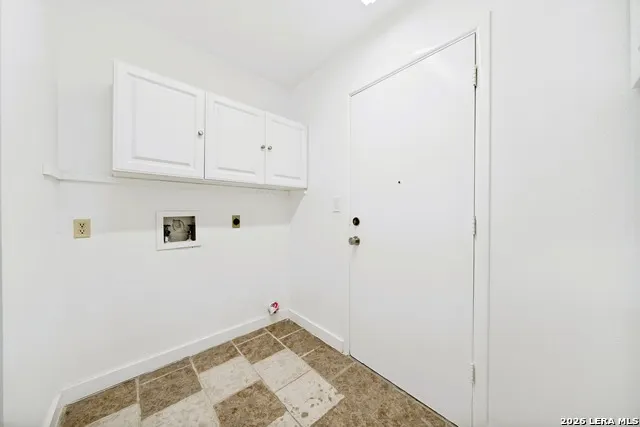
| Utility Room Length | 8 |
| Utility Room Width | 5 |
| Heating Fuel | Natural Gas |
| # of Fireplaces | 1 |
| Bedroom2 Width | 10 |
| Bedroom3 Length | 14 |
| Bedroom3 Width | 11 |
| Entry Room Length | 11 |
| Entry Room Width | 8 |
| Family Room Length | 11 |
| Living Room Length | 14 |
| WINDOW COVERINGS | All Remain |
Exterior Features
| Exterior | Stone/Rock,Siding |
|---|---|
| Foundation | Slab |
| Pool (Y/N) | No |
| Exterior Features | Covered Patio,Mature Trees |
| Pool | None |
| Lot Size | 0.33 |
| Water/Sewer | Water System |
| Lot Description | 1/4 - 1/2 Acre,Level |
| Inclusions | Ceiling Fans,Washer Connection,Dryer Connection,Microwave Oven,Gas Cooking,Dishwasher,Smoke Alarm,Gas Water Heater,Garage Door Opener,Solid Counter Tops |
| Garage Parking | Two Car Garage |
Amenities
- Foreclosure
- Views
- Short Sale
- New Construction
- Adult 55+
- Lease To Own
- No HOA Fees
- Furnished
- Primary On Main
- Air Conditioning
- Seller Finance
- Green
- Fixer Upper
- Horse
- Golf
- Fireplace
- Deck
- Garage
- Basement
- Pool
Property vs Single Family Average in 78239
Price
Taxes
Year Built
Visits
In The Neighborhood
Just Listed
San Antonio
$ 350,000
- Type
- Single Family
- Size
- 1,704 SqFt
- Rooms
- 4 Beds + 2 Baths
Cavalry Real Estate Team 210-851-0045
Just Listed
San Antonio
$ 135,000
- Type
- Single Family
- Size
- 1,988 SqFt
- Rooms
- 4 Beds + 2 Baths
Kay Homes of San Antonio Realty 800-261-7216
San Antonio
$ 215,000
- Type
- Single Family
- Size
- 1,461 SqFt
- Rooms
- 3 Beds + 2 Baths
Full Spectrum Realty 210-281-1067
San Antonio
$ 340,000
- Type
- Single Family
- Size
- 2,968 SqFt
- Rooms
- 5 Beds + 3 Baths
AXIS Brokerage 210-310-3148
Short Sale
San Antonio
$ 155,000
- Type
- Single Family
- Size
- 1,355 SqFt
- Rooms
- 3 Beds + 2 Baths
IH 10 Realty 210-694-2500
Reduced
San Antonio
$ 164,950
- Type
- Single Family
- Size
- 1,344 SqFt
- Rooms
- 3 Beds + 2 Baths
All City Homes 210-361-6385
Reduced
San Antonio
$ 120,000
- Type
- Single Family
- Size
- 1,598 SqFt
- Rooms
- 3 Beds + 2 Baths
Silverbridge Realty 210-602-5402
Seller Financing
San Antonio
$ 145,000
- Type
- Single Family
- Size
- 1,393 SqFt
- Rooms
- 4 Beds + 2 Baths
LPT Realty, LLC 877-366-2213
Reduced
San Antonio
$ 124,050
- Type
- Single Family
- Size
- 1,076 SqFt
- Rooms
- 2 Beds + 2 Baths
Jake Anthony Realty, LLC 210-834-0399
Reduced
San Antonio
$ 215,000
- Type
- Single Family
- Size
- 1,384 SqFt
- Rooms
- 3 Beds + 2 Baths
Orchard Brokerage 844-515-9880
Reduced
San Antonio
$ 155,000
- Type
- Single Family
- Size
- 1,416 SqFt
- Rooms
- 4 Beds + 2 Baths
TRU Real Estate Group 210-505-2600
San Antonio
$ 105,000
- Type
- Single Family
- Size
- 944 SqFt
- Rooms
- 2 Beds + 1 Baths
Keller Williams Heritage 210-493-3030
 Information provided courtesy of LERA MLS. IDX information is provided exclusively for consumers' personal, non-commercial use and may not be used for any purpose other than to identify prospective properties consumers may be interested in purchasing. Information is believed to be accurate but not guaranteed. Provided courtesy of LERA MLS. Copyright 2026 LERA MLS, All Rights Reserved. Data last updated September 18, 2026 11:35 AM UTC
