


Address
324 Klenin Place, Fredericksburg, TX
Price
$ 1,687,000
Property Attributes
- MLS#1961912
- TypeSingle Family
- Listing Status Active
- CountyGILLESPIE
- CityFredericksburg
- Area3100
- NeighborhoodOut-Gillespie County
- Zip78624
- StyleTwo Story,Traditional,Texas Hill Country
- Year Built2023
- Taxes$ 15273
- Price$ 1,687,000
- Bedrooms3
- Full Bathrooms3
- Half Bathrooms1
- Sqr Footage4432
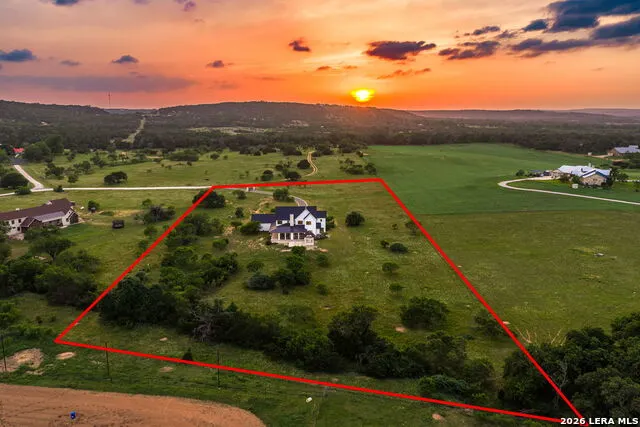
- Lot Size5.75 Acres
Data Source:
LERA MLS
Property Description
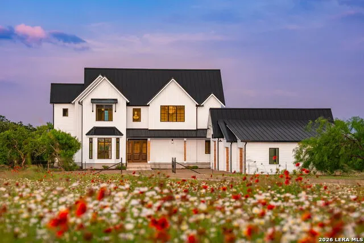
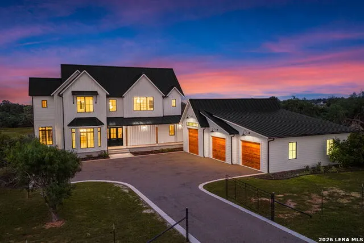
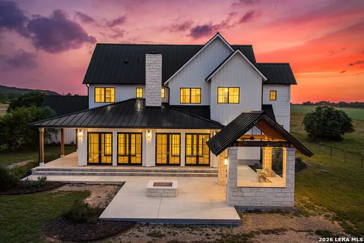
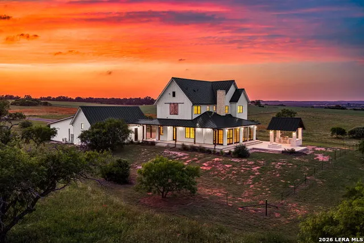
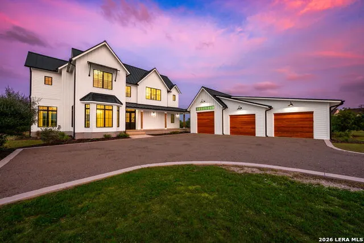
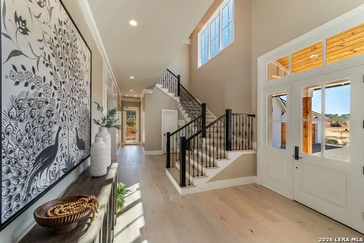
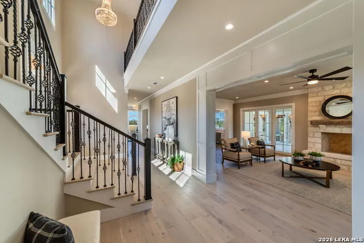
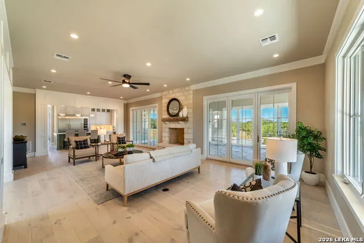
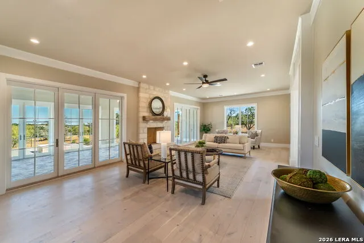
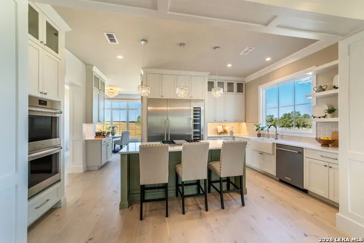
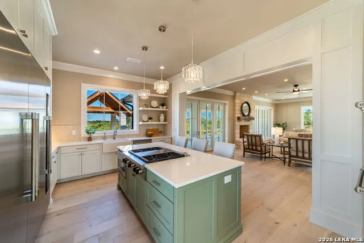
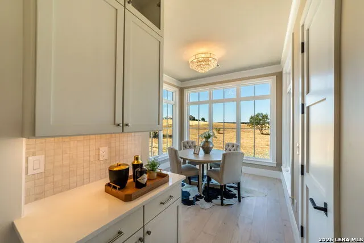
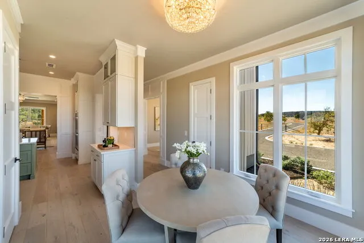
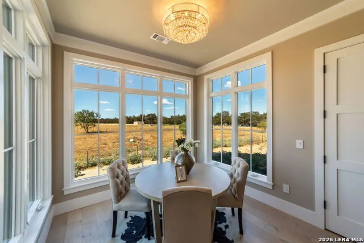
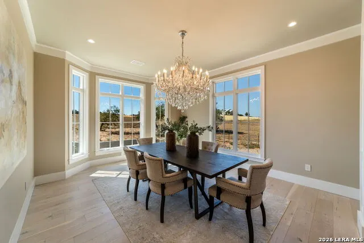
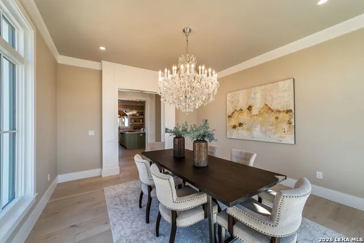
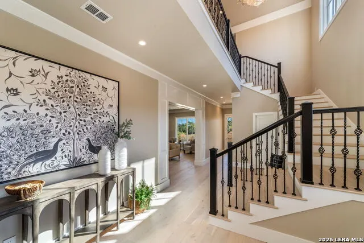
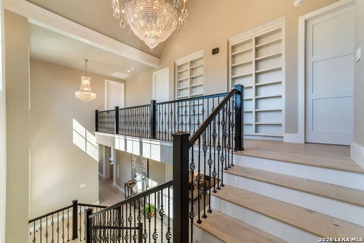
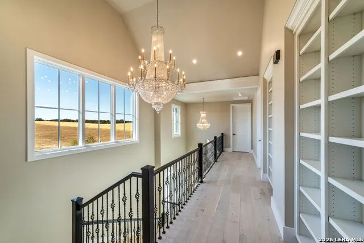
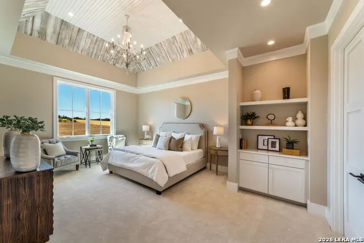
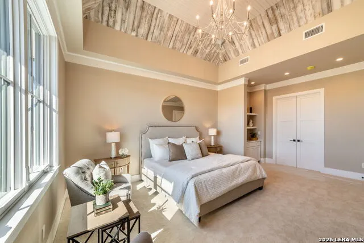
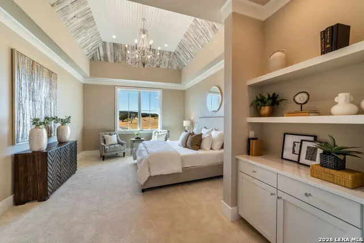
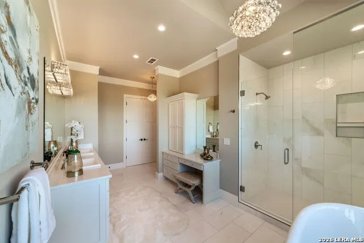
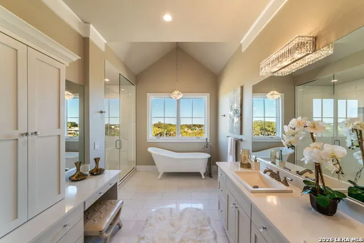
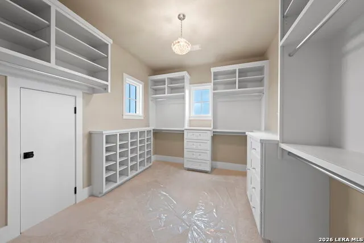
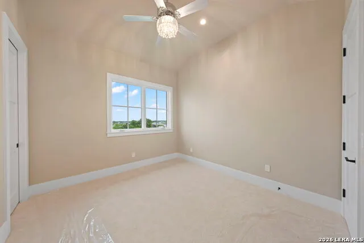
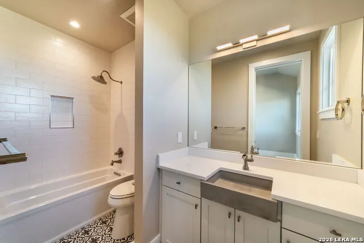
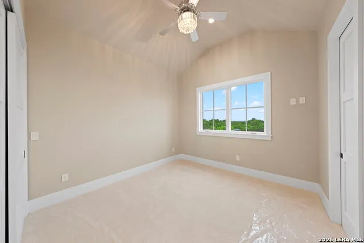
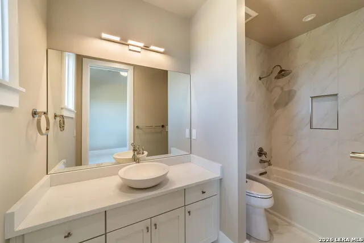
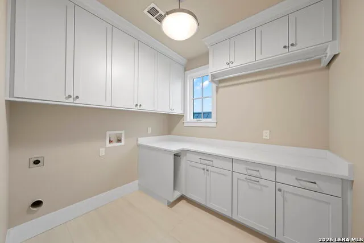
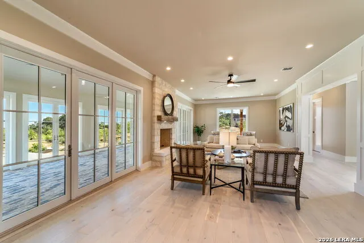
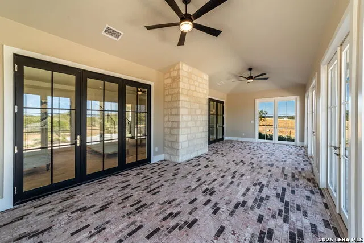
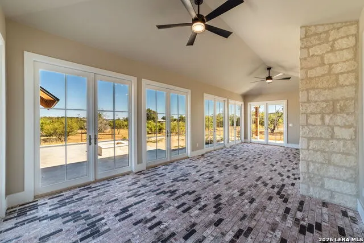
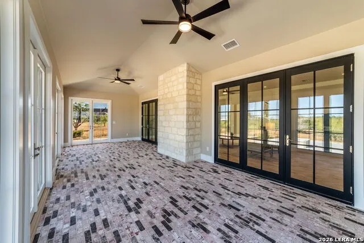
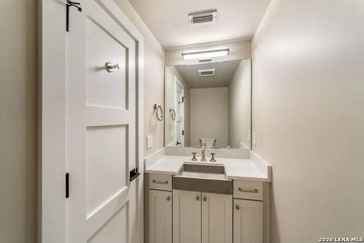
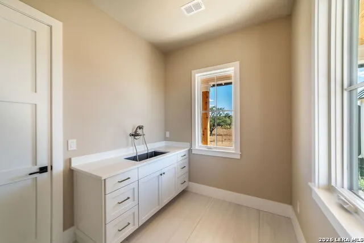
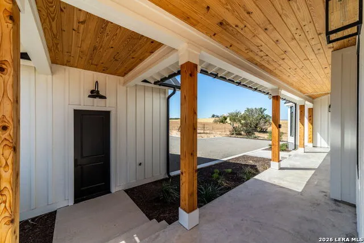
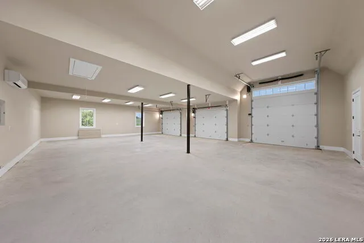
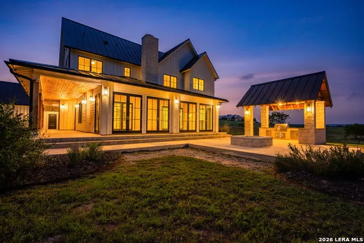
Located less than a mile from Fredericksburg, this custom modern farmhouse on 5.75 acres features a 40 GPM well, climate-controlled sunroom, outdoor kitchen, and high-end finishes throughout. Completed in 2023 by Tandem Building Corp, this thoughtfully designed home offers quality craftsmanship, privacy, and convenience. The property features a 40 GPM water well and maintains an AG exemption, helping keep property taxes low. The home is designed with all bedrooms located on the second floor, including the primary suite, two guest bedrooms, and the laundry room. The main level is dedicated to living and entertaining, featuring a spacious living room, kitchen, formal dining room, and sunroom. The custom kitchen is beautifully appointed with high-end stainless steel appliances, including a large built-in refrigerator and wine fridge combination, along with ample cabinetry and workspace. Just off the kitchen, the living room offers a warm and inviting atmosphere with a cozy fireplace and French doors on both sides, opening into a brick-paved, climate-controlled sunroom that overlooks the back patio and outdoor kitchen-creating a seamless indoor-outdoor living experience. The main floor also includes a breakfast area, a formal dining room highlighted by an elegant glass chandelier, a convenient half bath for guests, and a versatile utility room with a large sink and cabinetry-ideal for a pet wash area or additional storage. Upstairs, each bedroom features its own private en-suite bathroom. The primary suite is exceptionally spacious, showcasing a 14-foot custom ceiling, a large walk-in closet, and high-end finishes throughout. Glass chandeliers placed throughout the home add to its refined, custom feel. Outdoor living is just as impressive, with a wraparound patio leading to a custom outdoor kitchen and firepit area-perfect for entertaining or relaxing under the Texas sky. The expansive acreage also provides an ideal setting for a future pool. The three-bay garage is oversized to accommodate up to six vehicles, includes a mini-split system for climate control, and offers additional space suitable for RV storage. Opportunities like this are rare-a high-end custom home on over 5 acres, less than a mile from Fredericksburg.
| Elementary School | Middle School | High School |
|---|---|---|
| Fredericksburg Elementary School | Fredericksburg Middle School | Fredericksburg High School |
| Price History | |
|---|---|
| 4/28/2026 | Listed $1,725,000 |
| 6/23/2026 | 3$1,687,000 |
General Features
| Living Area | 4432 |
|---|---|
| Construction | New |
| Heating | Central |
| Cooling | Two Central |
| Half Baths | 1 |
| Bathrooms | 4 |
| Subdivision | OUT/GILLESPIE COUNTY |
| Builder | Tandem Building Corp |
| Class | Single Residential |
| Type | Single Family Detached |
| Style | Two Story,Traditional,Texas Hill Country |
| Roof | Metal |
| HOA Mandatory | None |
| Status | Active |
| Attached Garage | No |
| Neighborhood Amenities | None |
| Area | 3100 |
| Year Built | 2023 |
| High School | Fredericksburg |
| School District | Fredericksburg |
| Proposed Terms | Conventional,Cash |
| Elementary School | Fredericksburg |
| Middle School | Fredericksburg |
| Legal Description | ABS A0002 W H ANDERSON #197,5.75 ACRES,-HOMESITE- |
| Potential Short Sale | No |
| Taxes | 15273.34 |
Interior Features
| Kitchen Length | 12 |
|---|---|
| Kitchen Width | 10 |
| Total Bedrooms | 3 |
| Full Baths | 3 |
| Interior Features | Two Living Area,Two Eating Areas,Island Kitchen,Breakfast Bar,Walk-In Pantry,Utility Room Inside,All Bedrooms Upstairs,High Ceilings,Laundry Upper Level,Walk in Closets |
| Stories | 2 |
| Flooring | Wood |
| Living Room Width | 15 |
| Heating Fuel | Propane Owned |
| # of Fireplaces | 1 |
| Bedroom2 Width | 15 |
| Bedroom3 Length | 15 |
| Bedroom3 Width | 15 |
| Entry Room Length | 15 |
| Entry Room Width | 12 |
| Living Room Length | 25 |
| WINDOW COVERINGS | All Remain |
Exterior Features
| Exterior | Wood,Siding |
|---|---|
| Foundation | Slab |
| Pool (Y/N) | No |
| Pool | None |
| Lot Size | 5.75 |
| Water/Sewer | Private Well,Septic |
| Inclusions | Ceiling Fans,Chandelier,Washer Connection,Dryer Connection,Built-In Oven,Gas Cooking,Refrigerator,Disposal,Dishwasher,Smoke Alarm,Double Ovens |
| Garage Parking | Three Car Garage,Detached |
Amenities
- Foreclosure
- Views
- Short Sale
- New Construction
- Adult 55+
- Lease To Own
- No HOA Fees
- Furnished
- Primary On Main
- Air Conditioning
- Seller Finance
- Green
- Fixer Upper
- Horse
- Golf
- Fireplace
- Deck
- Garage
- Basement
- Pool
Property vs Single Family Average in 78624
Price
Taxes
Year Built
Visits
In The Neighborhood
Just Listed
Fredericksburg
$ 275,000
- Type
- Single Family
- Size
- 867 SqFt
- Rooms
- 1 Beds + 1 Baths
Real Estate Advisory Team, LLC 830-997-3400
Views
Fredericksburg
$ 799,000
- Type
- Single Family
- Size
- 2,559 SqFt
- Rooms
- 5 Beds + 2 Baths
San Antonio Portfolio KW RE 210-698-9996
Views
Fredericksburg
$ 1,799,000
- Type
- Single Family
- Size
- 4,023 SqFt
- Rooms
- 4 Beds + 3.5 Baths
San Antonio Portfolio KW RE 210-698-9996
Fredericksburg
$ 399,999
- Type
- Single Family
- Size
- 2,039 SqFt
- Rooms
- 3 Beds + 2 Baths
San Antonio Portfolio KW RE 210-698-9996
Views
Fredericksburg
$ 405,000
- Type
- Single Family
- Size
- 1,712 SqFt
- Rooms
- 3 Beds + 2 Baths
Real Estate Advisory Team, LLC 830-997-3400
Reduced
Harper
$ 610,000
- Type
- Single Family
- Size
- 1,962 SqFt
- Rooms
- 4 Beds + 2 Baths
Real Estate Advisory Team, LLC 830-997-3400
Views
Fredericksburg
$ 1,495,000
- Type
- Single Family
- Size
- 2,200 SqFt
- Rooms
- 3 Beds + 2 Baths
Hill Country Flat Fee Realty 210-419-3604
Reduced
Fredericksburg
$ 1,250,000
- Type
- Single Family
- Size
- 4,342 SqFt
- Rooms
- 4 Beds + 2.5 Baths
Real Estate Advisory Team, LLC 830-997-3400
Fredericksburg
$ 439,000
- Type
- Single Family
- Size
- 1,552 SqFt
- Rooms
- 3 Beds + 2 Baths
eXp Realty 888-519-7431
Reduced
Fredericksburg
$ 745,000
- Type
- Single Family
- Size
- 2,496 SqFt
- Rooms
- 3 Beds + 2.5 Baths
eXp Realty 888-519-7431
Fredericksburg
$ 625,000
- Type
- Single Family
- Size
- 2,751 SqFt
- Rooms
- 3 Beds + 2.5 Baths
Kuper Sotheby's Int'l Realty 830-816-5260
Eco Friendly
Fredericksburg
$ 2,190,000
- Type
- Single Family
- Size
- 4,547 SqFt
- Rooms
- 4 Beds + 3.5 Baths
Phyllis Browning Company 830-331-8450
 Information provided courtesy of LERA MLS. IDX information is provided exclusively for consumers' personal, non-commercial use and may not be used for any purpose other than to identify prospective properties consumers may be interested in purchasing. Information is believed to be accurate but not guaranteed. Provided courtesy of LERA MLS. Copyright 2026 LERA MLS, All Rights Reserved. Data last updated September 11, 2026 10:34 PM UTC
