
Price Reduction
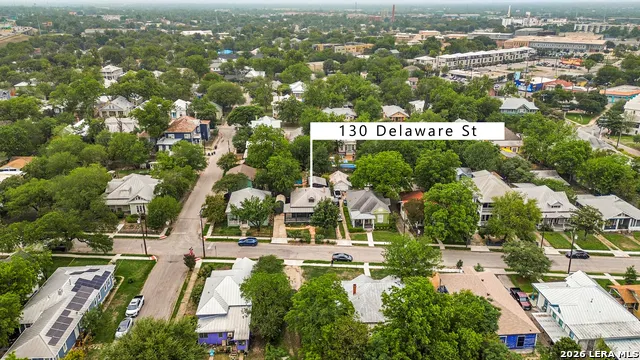
Address
130 Delaware St, San Antonio, TX
Price
$ 625,000
Property Attributes
- MLS#1959635
- TypeSingle Family
- Listing Status Active
- CountyBEXAR
- CitySan Antonio
- Area1100
- NeighborhoodLavaca
- Zip78210
- StyleOne Story
- Year Built1910
- Taxes$ 13910
- Price$ 625,000
- Bedrooms3
- Full Bathrooms2
- Half Bathrooms0
- Sqr Footage1654
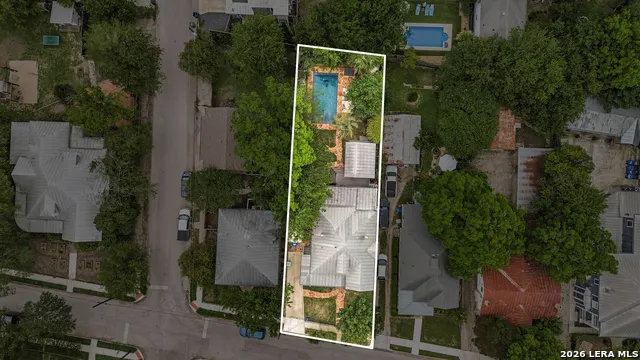
- Lot Size0.18 Acres
Data Source:
LERA MLS
Property Description
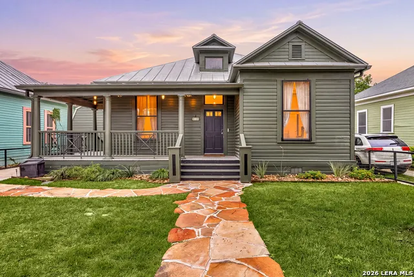
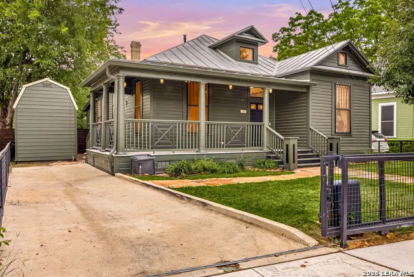
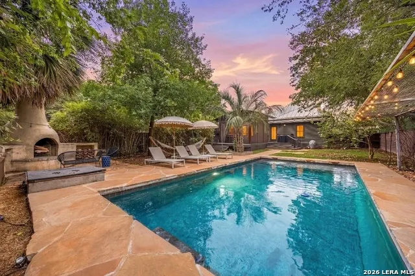
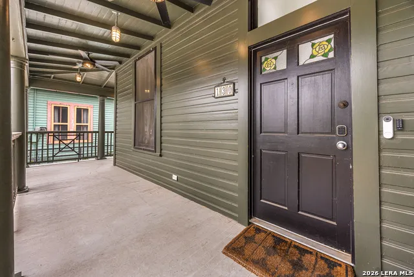
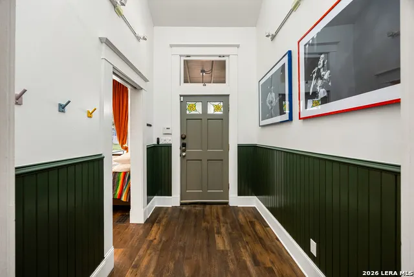
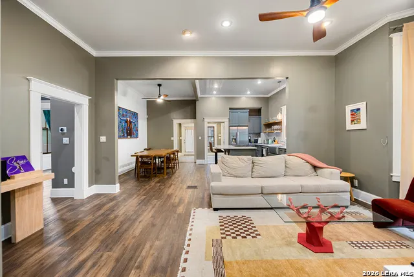
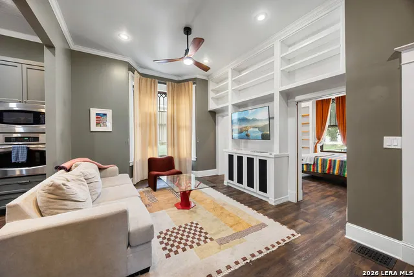
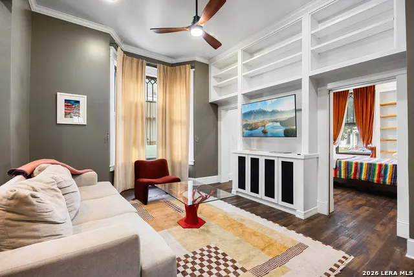
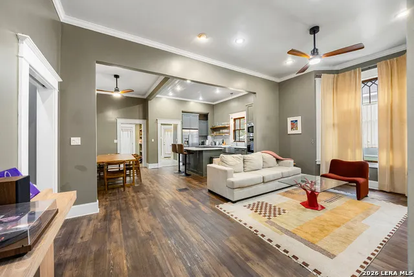
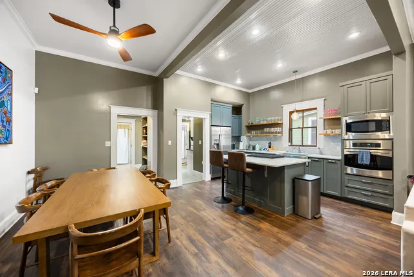
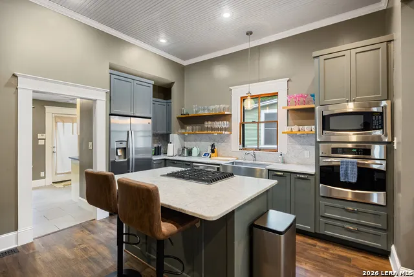
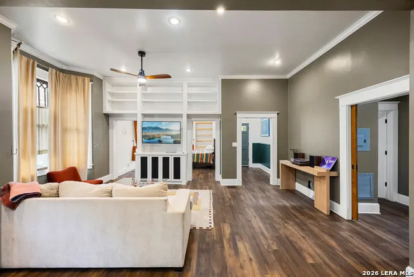
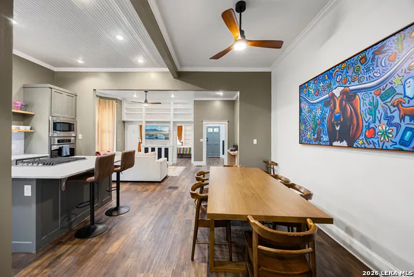
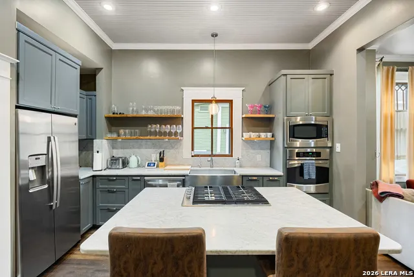
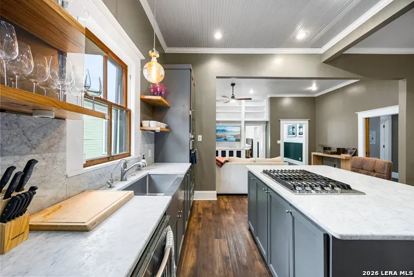
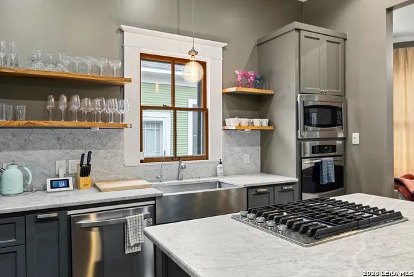
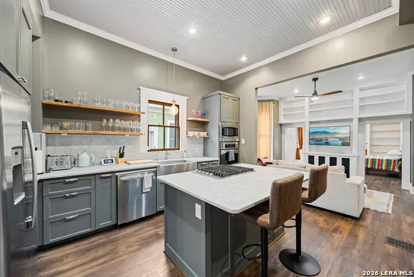
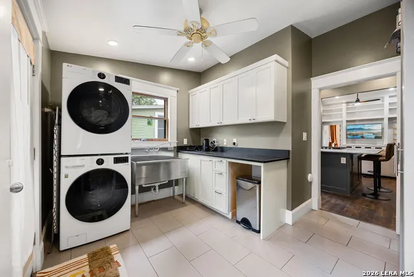
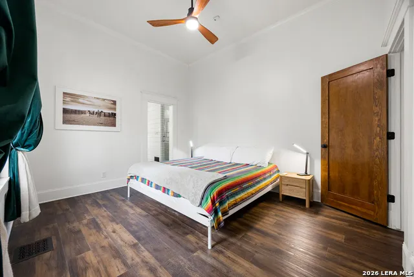
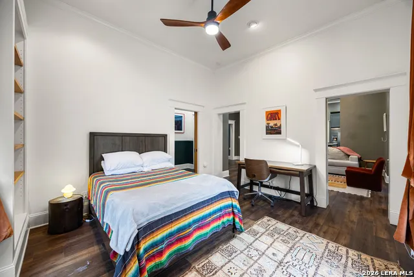
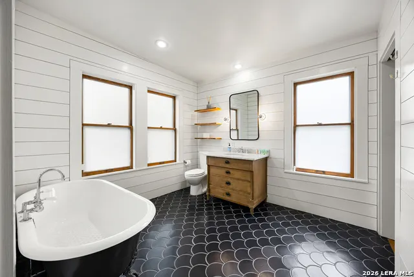
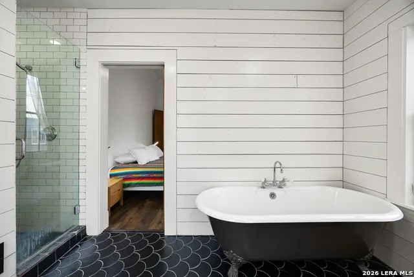
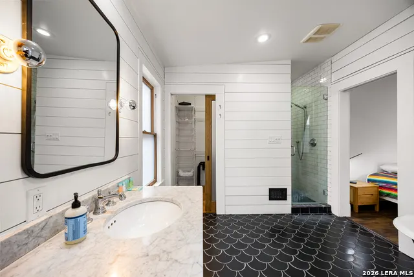
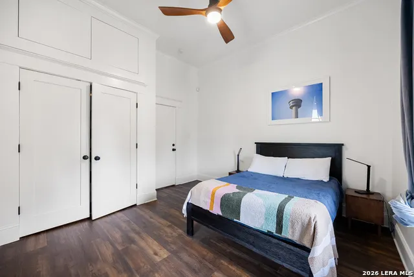
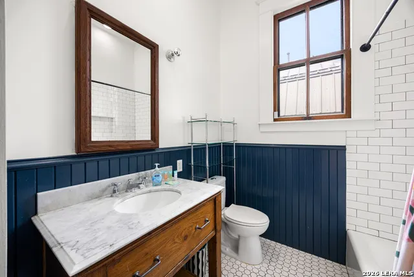
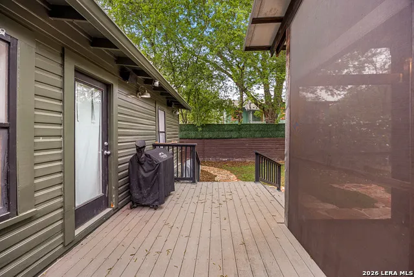
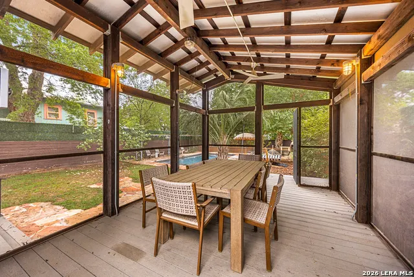
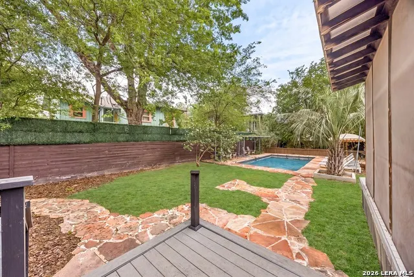
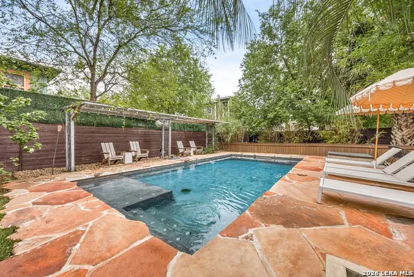
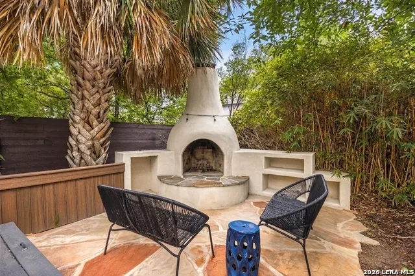
Historic Lavaca bungalow with a private pool, wraparound porch, and fully renovated major systems, just minutes from Downtown. Main sewer line completely replaced + 5 year warranty. The home has a relaxed, peaceful feel while still being close to the energy of downtown. Inside, you'll find a spacious living room and generously sized bedrooms, including a primary suite that provides a comfortable retreat. The layout is practical and easy to live in, with thoughtful updates that add to the home's overall appeal. The kitchen features a KitchenAid stainless steel gas stovetop, and the home also includes an LG washer and dryer, fresh interior paint, a tankless water heater, and an owned water softener system. Outdoor living is a highlight, with a wraparound front porch and a private backyard designed for both relaxing and entertaining. The backyard includes an in-ground pool, a shaded screened-in porch, and a fenced yard with a patio and BBQ area-ideal for gatherings or quiet evenings at home. The pool's gunite shell has been repaired with stainless-steel staples, fully replastered and resurfaced. Located just minutes from local coffee shops and restaurants, and a short drive to the Riverwalk and downtown, this home offers both charm and convenience. Schedule your showing today! STR eligible
| Elementary School | Middle School | High School |
|---|---|---|
| Bonham Elementary School | Bonham Middle School | Brackenridge High School |
| Price History | |
|---|---|
| 5/1/2026 | Listed $640,000 |
| 8/24/2026 | 3$625,000 |
General Features
| Living Area | 1654 |
|---|---|
| Construction | Pre-Owned |
| Heating | Central |
| Cooling | One Central |
| Bathrooms | 2 |
| Subdivision | LAVACA |
| Builder | unknown |
| Class | Single Residential |
| Type | Single Family Detached |
| Style | One Story |
| Roof | Metal |
| HOA Mandatory | None |
| Miscellaneous | Virtual Tour,Historic District |
| Status | Active |
| Attached Garage | No |
| Neighborhood Amenities | None |
| Area | 1100 |
| Year Built | 1910 |
| High School | Brackenridge |
| School District | San Antonio I.S.D. |
| Proposed Terms | Conventional,FHA,VA,Cash |
| Elementary School | Bonham |
| Middle School | Bonham |
| Legal Description | Ncb 3006 Blk 4 Lot 8 |
| Taxes | 13910 |
Interior Features
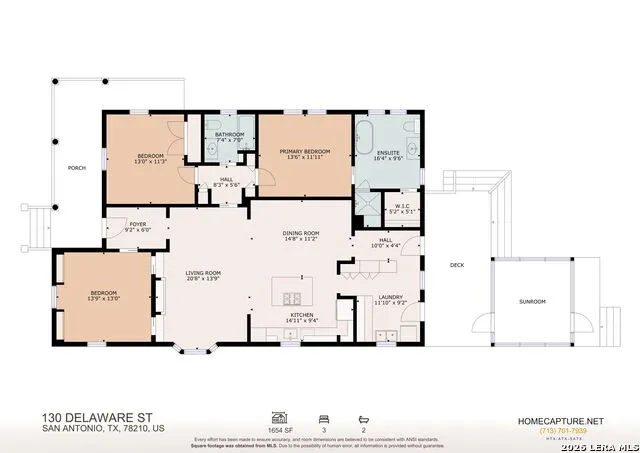
| Kitchen Length | 15 |
|---|---|
| Kitchen Width | 9 |
| Total Bedrooms | 3 |
| Full Baths | 2 |
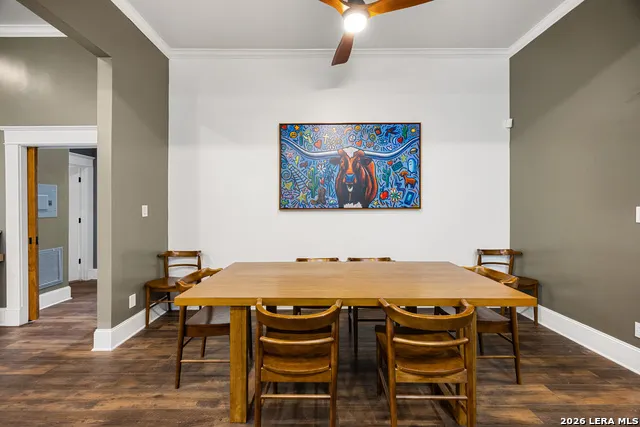
| Interior Features | One Living Area,Liv/Din Combo,Island Kitchen,Breakfast Bar,Study/Library,Utility Room Inside,1st Floor Lvl/No Steps,High Ceilings,Open Floor Plan,Laundry Room,Walk in Closets |
| Stories | 1 |
| Dining Room Length | 15 |
| Dining Room Width | 11 |
| Flooring | Ceramic Tile,Laminate |
| Living Room Width | 14 |
| Utility Room Length | 12 |
| Utility Room Width | 9 |
| Heating Fuel | Electric,Natural Gas |
| Bedroom2 Width | 11 |
| Bedroom3 Length | 14 |
| Bedroom3 Width | 13 |
| Living Room Length | 21 |
| WINDOW COVERINGS | All Remain |
Exterior Features
| Exterior | Wood |
|---|---|
| Pool (Y/N) | Yes |
| Exterior Features | Bar-B-Que Pit/Grill,Deck/Balcony,Privacy Fence,Sprinkler System,Storage Building/Shed,Has Gutters,Screened Porch |
| Pool | In Ground Pool |
| Lot Size | 0.18 |
| Water/Sewer | City |
| Inclusions | Ceiling Fans,Washer Connection,Dryer Connection,Washer,Dryer,Cook Top,Built-In Oven,Microwave Oven,Gas Cooking,Refrigerator,Disposal,Dishwasher,Water Softener (owned),Smoke Alarm,Security System (Own |
| Lot Improvements | Street Paved |
| Garage Parking | None/Not Applicable |
Amenities
- Foreclosure
- Views
- Short Sale
- New Construction
- Adult 55+
- Lease To Own
- No HOA Fees
- Furnished
- Primary On Main
- Air Conditioning
- Seller Finance
- Green
- Fixer Upper
- Horse
- Golf
- Fireplace
- Deck
- Garage
- Basement
- Pool
Property vs Single Family Average in 78210
Price
Taxes
Year Built
Visits
In The Neighborhood
Open House
San Antonio
$ 465,000
- Type
- Single Family
- Size
- 1,176 SqFt
- Rooms
- 3 Beds + 2 Baths
eXp Realty 888-519-7431
Views
San Antonio
$ 445,000
- Type
- Single Family
- Size
- 1,476 SqFt
- Rooms
- 3 Beds + 2 Baths
Keller Williams City-View 210-696-9996
San Antonio
$ 370,000
- Type
- Single Family
- Size
- 1,170 SqFt
- Rooms
- 2 Beds + 2 Baths
Rogers Realty Group, LLC 210-393-0371
Reduced
San Antonio
$ 295,000
- Type
- Single Family
- Size
- 1,138 SqFt
- Rooms
- 3 Beds + 3 Baths
RE/MAX North-San Antonio 210-695-4850
San Antonio
$ 590,000
- Type
- Single Family
- Size
- 1,386 SqFt
- Rooms
- 2 Beds + 2 Baths
REsource Realty 210-972-8250
San Antonio
$ 575,000
- Type
- Single Family
- Size
- 1,846 SqFt
- Rooms
- 3 Beds + 2.5 Baths
Suburban Spaces, LLC 210-263-9323
San Antonio
$ 825,000
- Type
- Single Family
- Size
- 2,515 SqFt
- Rooms
- 3 Beds + 3 Baths
Phyllis Browning Company 210-824-7878
Reduced
San Antonio
$ 475,000
- Type
- Single Family
- Size
- 1,784 SqFt
- Rooms
- 3 Beds + 2 Baths
Redfin Corporation 210-899-5499
San Antonio
$ 315,000
- Type
- Single Family
- Size
- 1,258 SqFt
- Rooms
- 2 Beds + 1 Baths
Southtown Realty 210-227-7588
Views
San Antonio
$ 610,000
- Type
- Single Family
- Size
- 2,062 SqFt
- Rooms
- 3 Beds + 3 Baths
Kuper Sotheby's Int'l Realty 210-822-8602
Reduced
San Antonio
$ 485,000
- Type
- Single Family
- Size
- 1,541 SqFt
- Rooms
- 3 Beds + 2 Baths
Kuper Sotheby's Int'l Realty 210-822-8602
Reduced
San Antonio
$ 315,000
- Type
- Single Family
- Size
- 1,596 SqFt
- Rooms
- 3 Beds + 2 Baths
Mission Real Estate Group 210-690-0050
 Information provided courtesy of LERA MLS. IDX information is provided exclusively for consumers' personal, non-commercial use and may not be used for any purpose other than to identify prospective properties consumers may be interested in purchasing. Information is believed to be accurate but not guaranteed. Provided courtesy of LERA MLS. Copyright 2026 LERA MLS, All Rights Reserved. Data last updated September 18, 2026 11:35 AM UTC
