



Address
12590 Carrick Dr, San Antonio, TX
Price
$ 379,900
Property Attributes
- MLS#1949972
- TypeSingle Family
- Listing Status Active
- CountyBEXAR
- CitySan Antonio
- Area0105
- NeighborhoodStillwater Ranch
- Zip78254
- StyleOne Story
- Year Built2023
- Taxes$ 7907
- Price$ 379,900
- Bedrooms4
- Full Bathrooms2
- Half Bathrooms0
- Sqr Footage1974
- Lot Size0.135 Acres
Data Source:
LERA MLS
Property Description
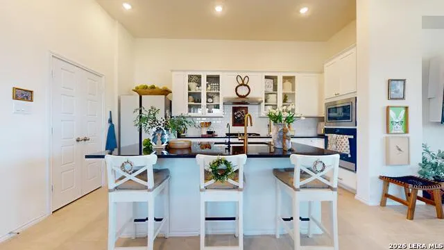
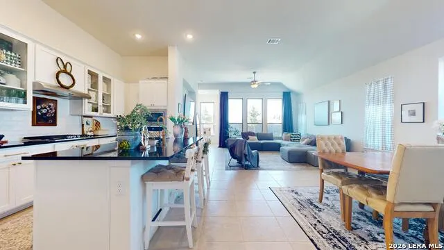
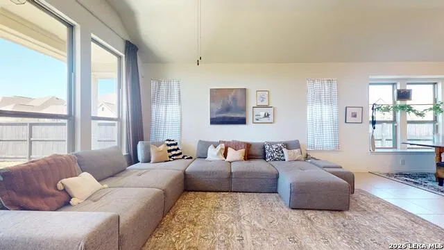
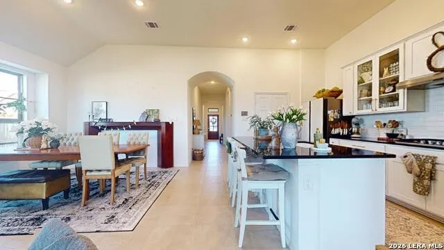
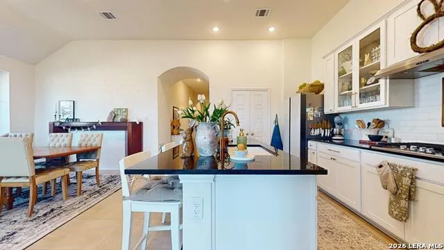
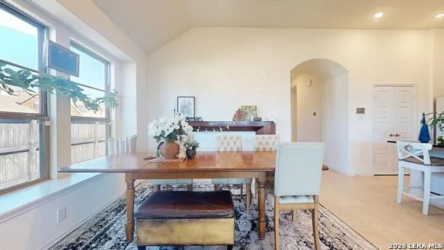
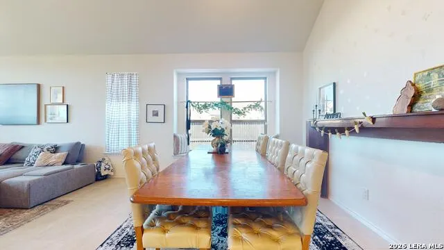
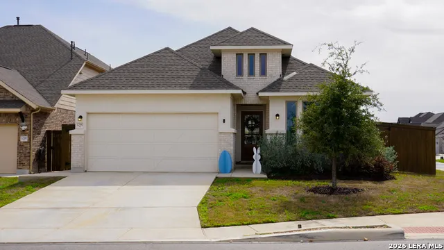
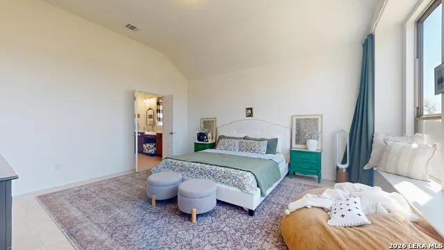
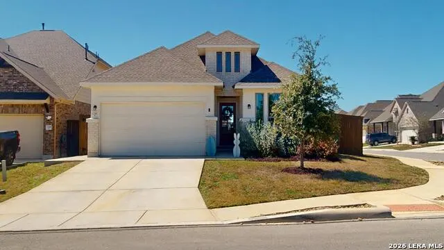
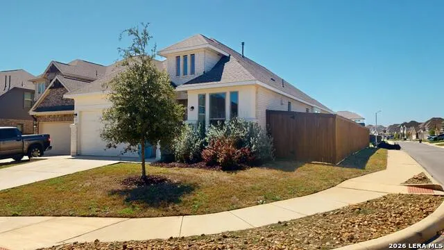
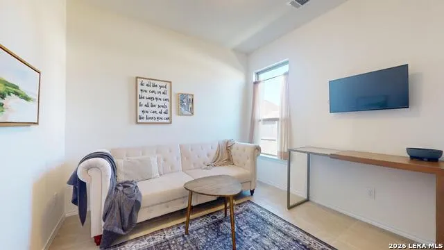
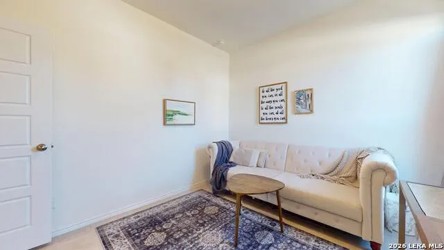
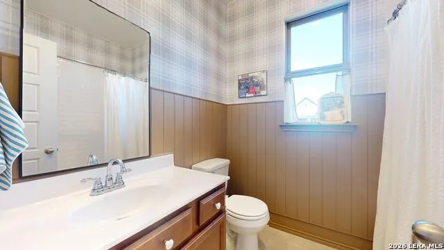
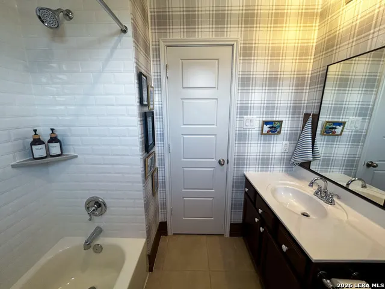
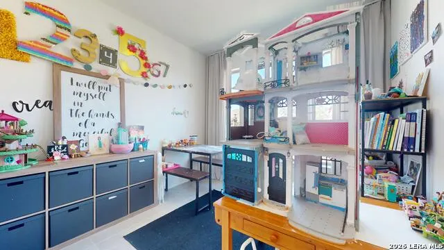
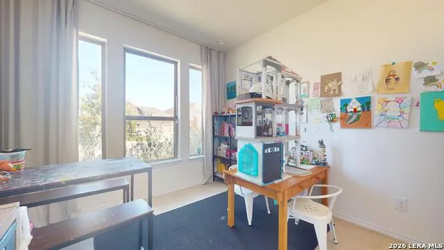
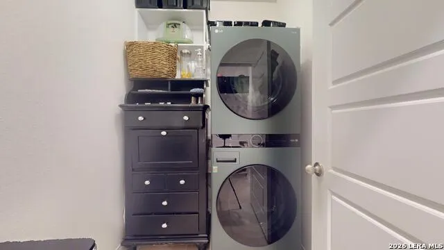
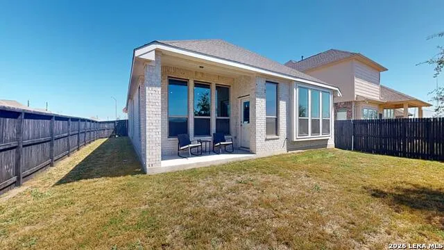
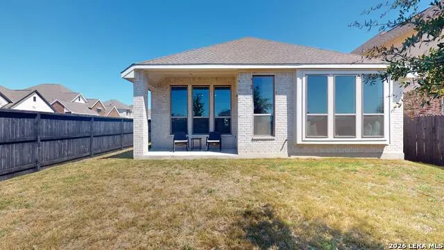
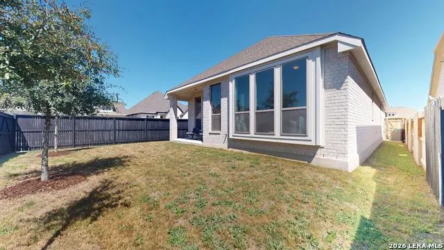
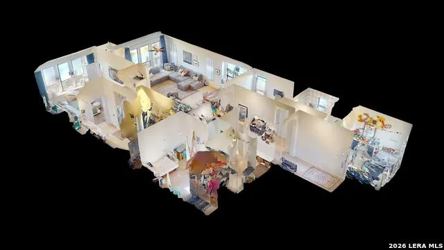
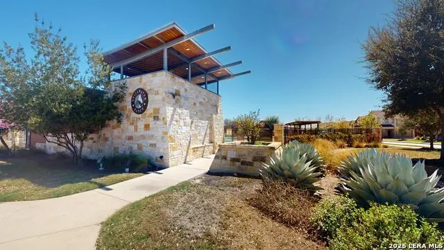
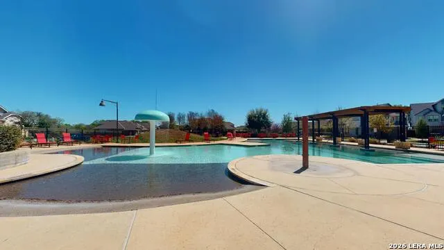
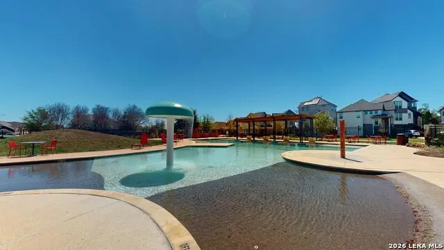
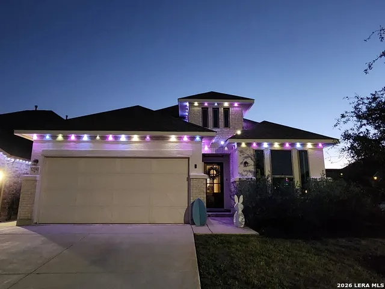
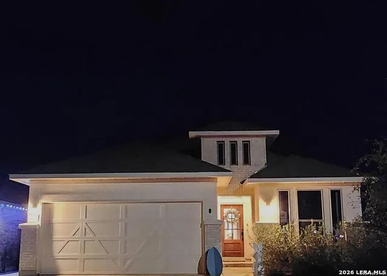
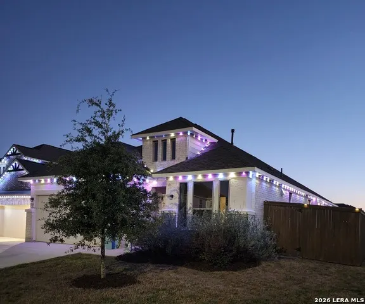
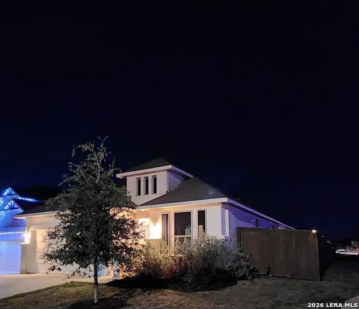
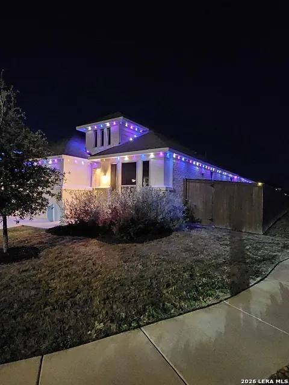
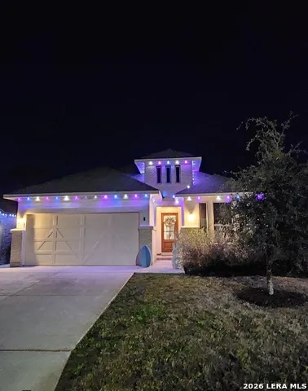
Experience effortless single-story living in this immaculate 4-bedroom, 2-bath residence situated on a premium corner lot in the highly sought-after Stillwater Ranch community. The thoughtfully designed, open-concept floor plan maximizes space and natural light, featuring a gourmet kitchen, sleek tile flooring, and a spacious outdoor patio ideal for entertaining. Enjoy added convenience with ample guest parking and a truly move-in ready package, as the washer and dryer effortlessly convey with the sale. Property Highlights * Spacious 4-Bedroom Layout: Perfect for a growing family or remote work, offering ample room to spread out. * Single-Story Convenience: Seamless flow and accessibility from the moment you walk through the front door. * Gourmet Kitchen: Features sleek upgrades form builder, high ceilings, and an open design that flows directly into the dining and living areas. * Modern Flooring: Durable and stylish tile flooring throughout, making cleaning an absolute breeze. * Premium Corner Lot: Offers excellent curb appeal, full brick exterior, and extra parking space for guests. * Outdoor Living: Step outside to a large back patio, ideal for evening barbecues or morning coffee. * Water filtration System (Leased): Premium whole-house water filtration system actively purifies the water supply at the main line, removing sediment, chlorine, and impurities. Community Lifestyle Stillwater Ranch isn't just a neighborhood; it's an active lifestyle. Residents enjoy premium amenities, including: * Two private amenity centers * A 6,000-square-foot resort-style pool with beach entry and a kiddie pool * A fully equipped fitness room, tennis courts, and basketball courts * Children's playgrounds and winding biking/jogging trails Prime Location Located just 2.5 miles west of Loop 1604 off Culebra Rd, this home places you in a highly desirable neighborhood zoned for some of the area's top-rated schools. Perfectly positioned for both work and play, your family will enjoy endless weekend adventures. * Spend your days exploring the expansive, protected trails and wildlife of Government Canyon State Natural Area right in your backyard. * Catch the latest blockbuster and hit the bowling lanes at Santikos Entertainment Casa Blanca. * When you are looking for high-energy fun, you are only minutes away from the world-class marine thrills of SeaWorld San Antonio.
| Elementary School | Middle School | High School |
|---|---|---|
| Scarborough Elementary School | Folks Middle School | Sotomayor High School |
| Price History | |
|---|---|
| 3/18/2026 | Listed $439,750 |
| 4/17/2026 | 3$427,750 |
| 4/29/2026 | 7$399,500 |
| 7/18/2026 | 2$393,900 |
| 8/14/2026 | 4$379,900 |
General Features
| Living Area | 1974 |
|---|---|
| Construction | Pre-Owned |
| Heating | Central,Heat Pump |
| Cooling | One Central,Heat Pump |
| Bathrooms | 2 |
| HOA Fee | 720 |
| Subdivision | STILLWATER RANCH |
| Builder | COVENTRY |
| Class | Single Residential |
| Type | Single Family Detached |
| Style | One Story |
| Roof | Composition |
| HOA Mandatory | Mandatory |
| Status | Active |
| HOA Frequency | Annually |
| Attached Garage | No |
| HOA Name | STILLWATER RANCH |
| Neighborhood Amenities | Pool,Tennis,Clubhouse,Park/Playground,Basketball Court |
| Multiple HOA | No |
| Area | 0105 |
| Year Built | 2023 |
| High School | Sotomayor High School |
| School District | Northside |
| Proposed Terms | Conventional,FHA,VA,TX Vet |
| Elementary School | Scarborough |
| Middle School | FOLKS |
| Legal Description | CB 4450G (STILLWATER RANCH UT-25),BLOCK 205 LOT 1 |
| Potential Short Sale | No |
| Taxes | 7907 |
Interior Features
| Kitchen Length | 14 |
|---|---|
| Kitchen Width | 6 |
| Total Bedrooms | 4 |
| Full Baths | 2 |
| Interior Features | Liv/Din Combo,Island Kitchen,Utility Room Inside,High Ceilings,Open Floor Plan |
| Stories | 1 |
| Dining Room Length | 14 |
| Dining Room Width | 12 |
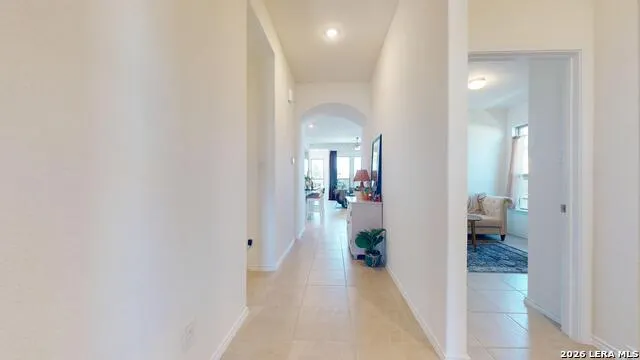
| Flooring | Ceramic Tile |
| Living Room Width | 6 |
| Utility Room Length | 7 |
| Utility Room Width | 5 |
| Heating Fuel | Electric |
| Bedroom2 Width | 10 |
| Bedroom3 Length | 10 |
| Bedroom3 Width | 10 |
| Bedroom4 Length | 10 |
| Bedroom4 Width | 10 |
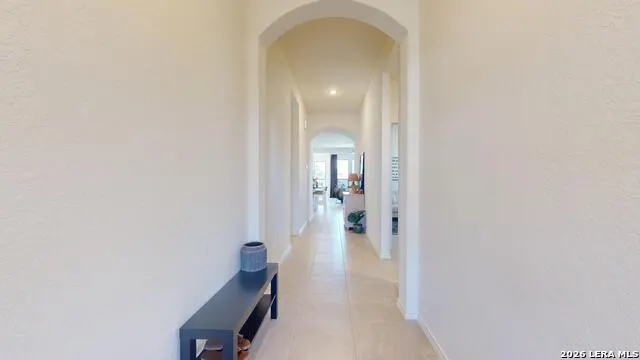
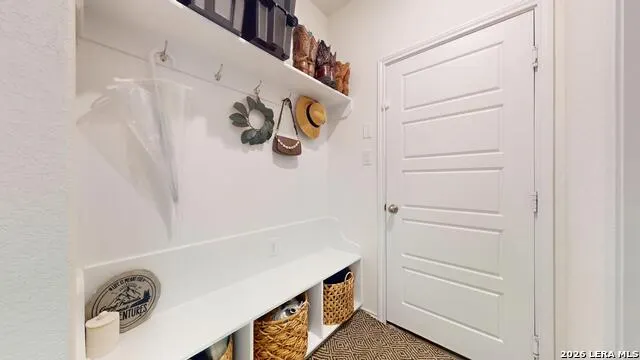
| Entry Room Length | 30 |
| Entry Room Width | 5 |
| Living Room Length | 18 |
| WINDOW COVERINGS | All Remain |
Exterior Features
| Exterior | Brick |
|---|---|
| Foundation | Slab |
| Pool (Y/N) | No |
| Pool | None |
| Lot Size | 0.135 |
| Water/Sewer | City |
| Lot Description | Corner |
| Inclusions | Washer Connection,Dryer Connection,Stove/Range,Disposal,Ice Maker Connection,Water Softener (Leased),Smoke Alarm,Security System (Leased),Pre-Wired for Security,Gas Water Heater |
| Garage Parking | Two Car Garage |
Amenities
- Foreclosure
- Views
- Short Sale
- New Construction
- Adult 55+
- Lease To Own
- No HOA Fees
- Furnished
- Primary On Main
- Air Conditioning
- Seller Finance
- Green
- Fixer Upper
- Horse
- Golf
- Fireplace
- Deck
- Garage
- Basement
- Pool
Property vs Single Family Average in 78254
Price
Taxes
Year Built
Visits
In The Neighborhood
Just Listed
San Antonio
$ 520,000
- Type
- Single Family
- Size
- 2,735 SqFt
- Rooms
- 4 Beds + 3 Baths
Coldwell Banker D'Ann Harper, REALTOR 210-483-6400
Just Listed
San Antonio
$ 485,555
- Type
- Single Family
- Size
- 2,651 SqFt
- Rooms
- 4 Beds + 3 Baths
Chesmar Homes 210-957-3395
Open House
San Antonio
$ 375,000
- Type
- Single Family
- Size
- 2,170 SqFt
- Rooms
- 3 Beds + 3 Baths
Coldwell Banker D'Ann Harper 210-483-7070
Just Listed
San Antonio
$ 399,900
- Type
- Single Family
- Size
- 2,518 SqFt
- Rooms
- 4 Beds + 2.5 Baths
Keller Williams Legacy 210-482-3200
San Antonio
$ 350,000
- Type
- Single Family
- Size
- 1,920 SqFt
- Rooms
- 3 Beds + 2 Baths
Levi Rodgers Real Estate Group 210-331-7000
Eco Friendly
San Antonio
$ 429,000
- Type
- Single Family
- Size
- 2,622 SqFt
- Rooms
- 5 Beds + 3 Baths
The Real Estate Group 210-386-2819
San Antonio
$ 380,000
- Type
- Single Family
- Size
- 2,088 SqFt
- Rooms
- 4 Beds + 4 Baths
1st Choice Realty Group 210-313-5554
Views
San Antonio
$ 249,900
- Type
- Single Family
- Size
- 1,848 SqFt
- Rooms
- 4 Beds + 2.5 Baths
Entera Realty LLC 888-216-6364
San Antonio
$ 345,000
- Type
- Single Family
- Size
- 2,378 SqFt
- Rooms
- 3 Beds + 2 Baths
JB Goodwin, REALTORS 210-581-9050
San Antonio
$ 499,999
- Type
- Single Family
- Size
- 2,846 SqFt
- Rooms
- 4 Beds + 3.5 Baths
Pinnacle Realty Advisors 972-338-5441
San Antonio
$ 400,000
- Type
- Single Family
- Size
- 2,404 SqFt
- Rooms
- 4 Beds + 2.5 Baths
eXp Realty 888-519-7431
Eco Friendly
San Antonio
$ 400,000
- Type
- Single Family
- Rooms
- 4 Beds + 3 Baths
Real Broker, LLC 855-450-0442
San Antonio
$ 475,000
- Type
- Single Family
- Size
- 2,735 SqFt
- Rooms
- 4 Beds + 3 Baths
San Antonio Elite Realty 210-455-8099
 Information provided courtesy of LERA MLS. IDX information is provided exclusively for consumers' personal, non-commercial use and may not be used for any purpose other than to identify prospective properties consumers may be interested in purchasing. Information is believed to be accurate but not guaranteed. Provided courtesy of LERA MLS. Copyright 2026 LERA MLS, All Rights Reserved. Data last updated September 14, 2026 2:01 AM UTC
