
Price Reduction - Water Views
Address
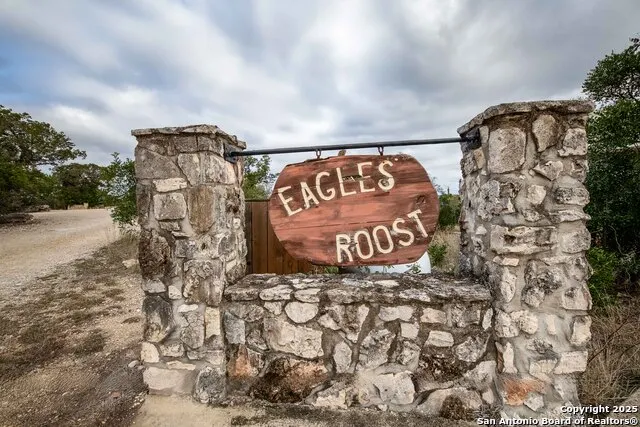
50 Indian Paintbrush Trail, ConCan, TX
Price
$ 645,000
Property Attributes
- MLS#1834401
- TypeSingle Family
- Listing Status Active
- CountyUVALDE
- CityConCan
- Area3200
- NeighborhoodCanyon Oaks
- Zip78838
- StyleTexas Hill Country
- Year Built2005
- Taxes$ 6169
- Price$ 645,000
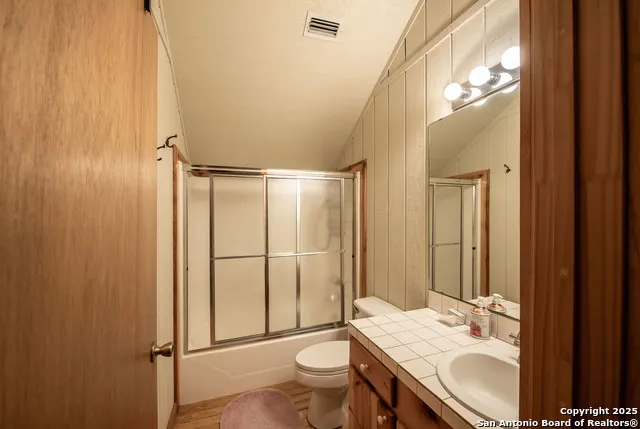
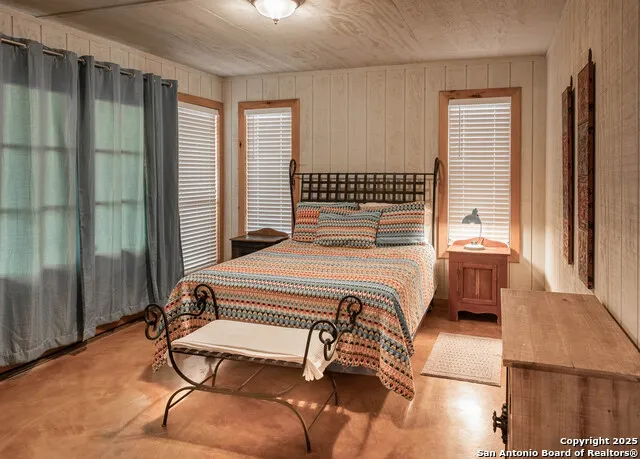
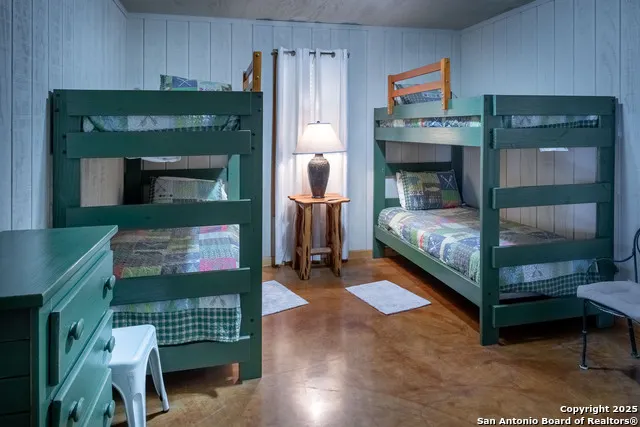
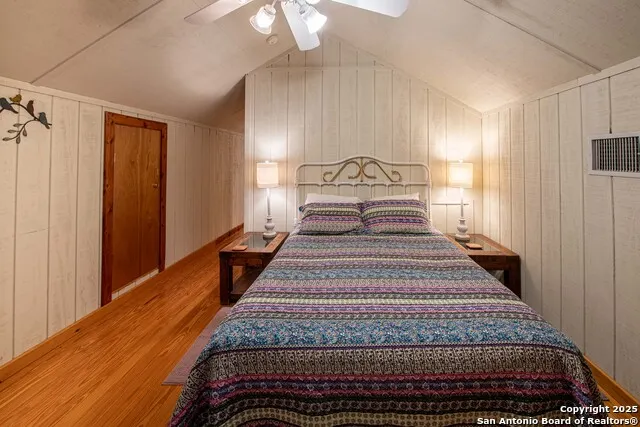
- Bedrooms4
- Full Bathrooms3
- Half Bathrooms0
- Sqr Footage2290
- Lot Size1.01 Acres
Data Source:
LERA MLS
Property Description
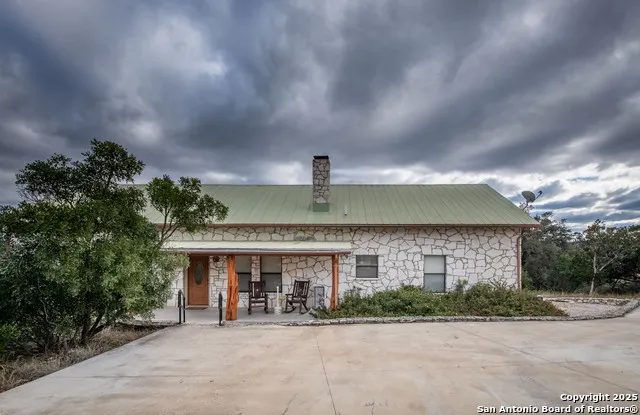
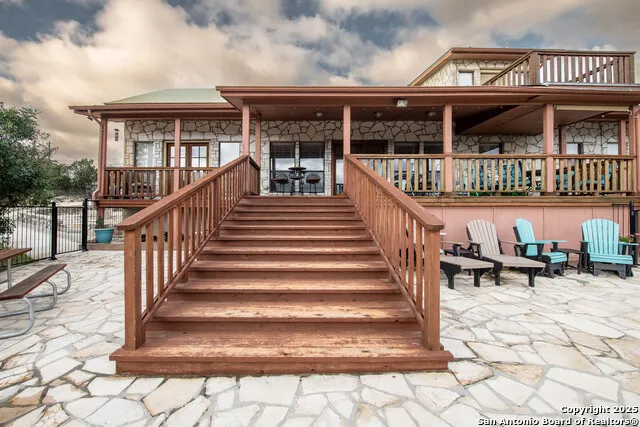
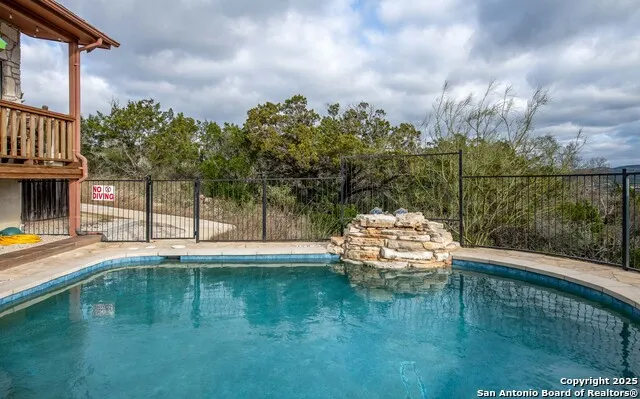
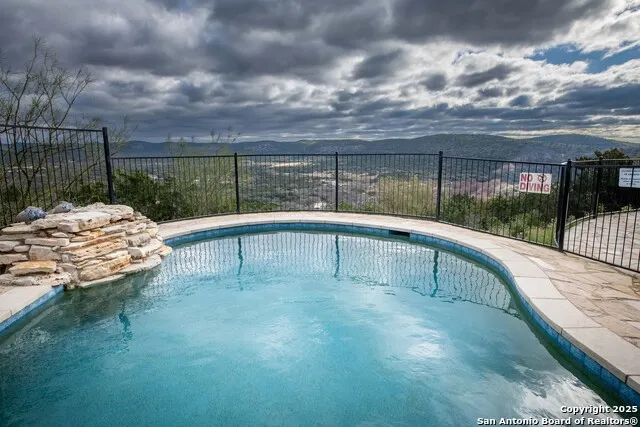
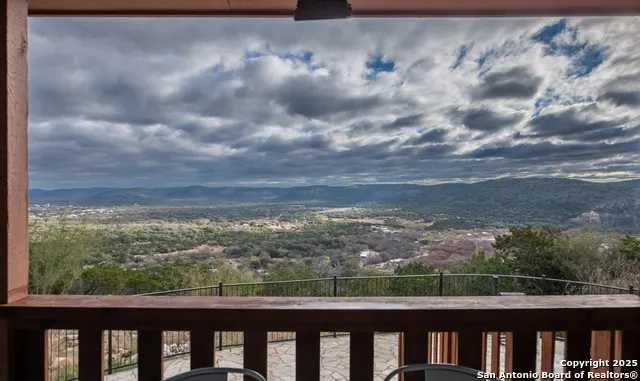
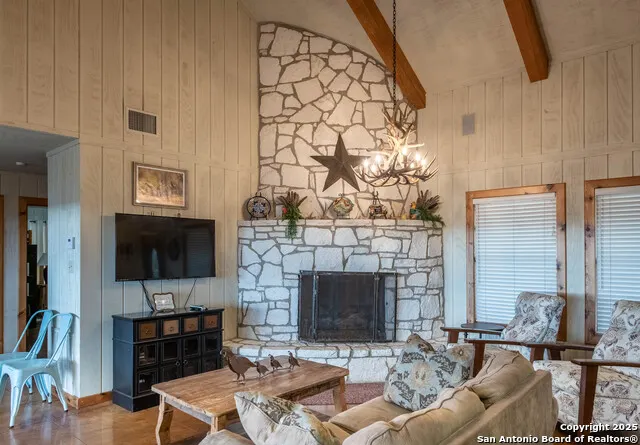
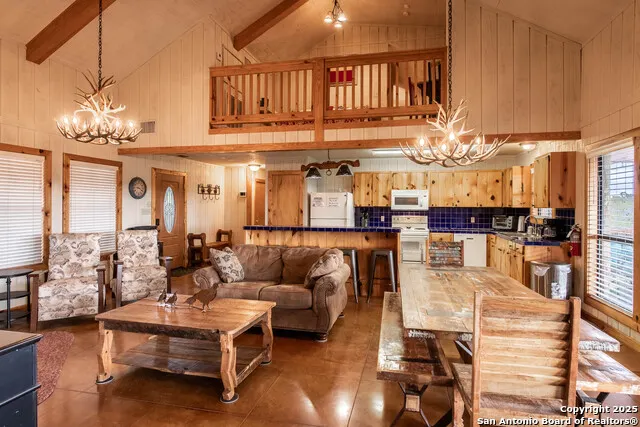
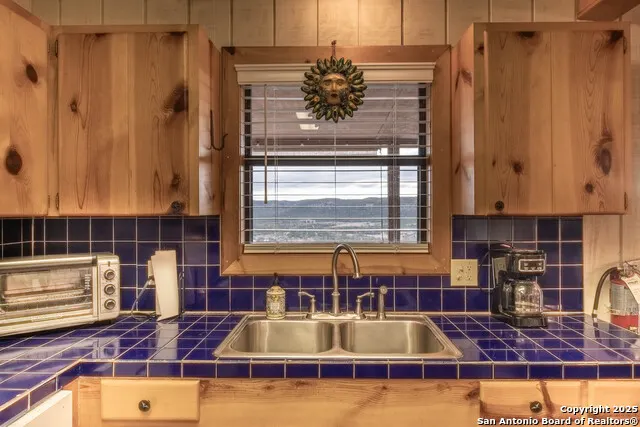
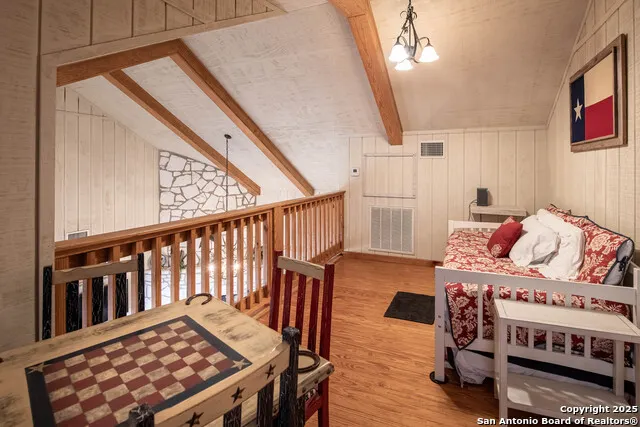
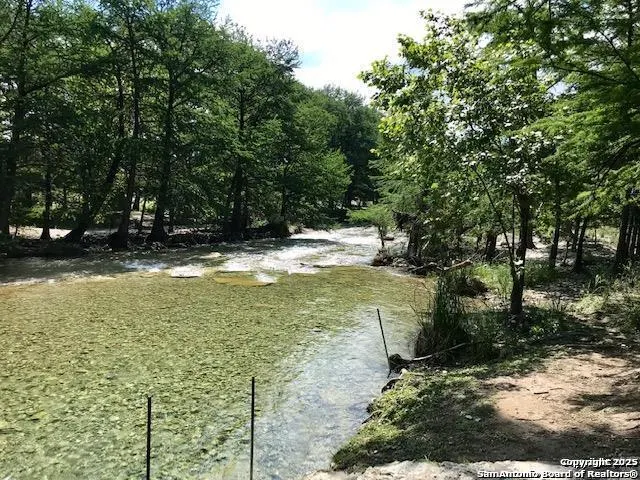
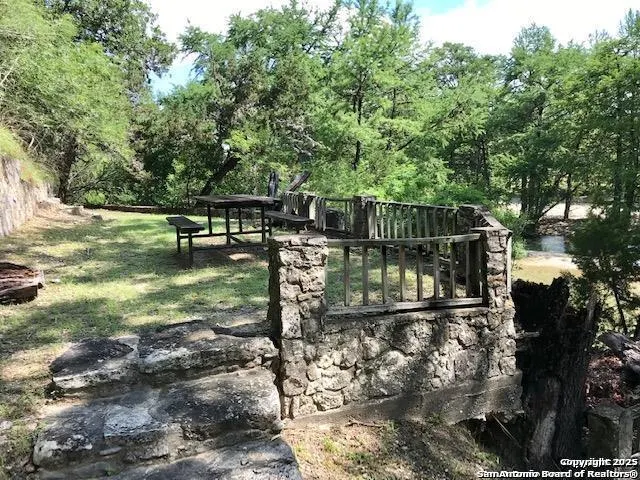
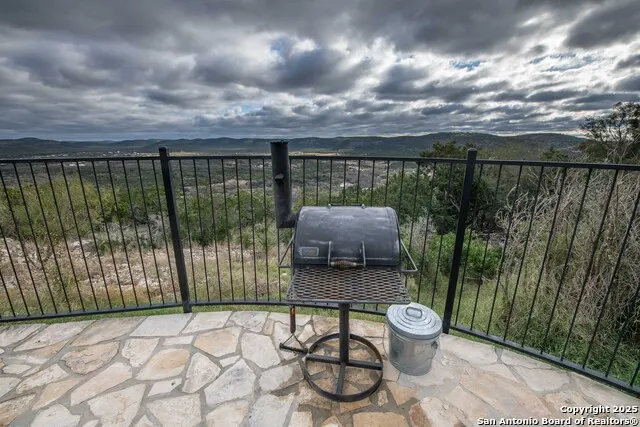
Hilltop views of the Frio River and beyond add to the beauty and enjoyment of this exceptionally well-maintained 4 bedroom, 3 bath Texas Hill Country home. The top-of-the-hill panorama and the quiet cul-de-sac location feature a "pool with a view," a large deck overlooking the Frio, and outdoor living spaces created for relaxation, enjoyment, and a private Frio River park for property owners. Professionally managed and all furnishings are included in the sale.
| Elementary School | Middle School | High School |
|---|---|---|
| Sabinal Elementary School | Sabinal Middle School | Sabinal High School |
| Price History | |
|---|---|
| 1/13/2025 | Listed $665,000 |
| 8/19/2026 | 4$645,000 |
General Features
| Living Area | 2290 |
|---|---|
| Construction | Pre-Owned |
| Heating | Central,2 Units |
| Cooling | Two Central |
| Bathrooms | 3 |
| HOA Fee | 200 |
| Subdivision | CANYON OAKS |
| Builder | Southwest Construction |
| Class | Single Residential |
| Type | Single Family Detached |
| Style | Texas Hill Country,Other |
| Roof | Metal |
| HOA Mandatory | Mandatory |
| Status | Active |
| HOA Frequency | Annually |
| Attached Garage | No |
| HOA Name | CANYON OAKS SUBDIVISION UNIT 4 PROPERTY OWNERS ASSOCIATION |
| Neighborhood Amenities | Park/Playground,Lake/River Park |
| HOA Fee 2 | 1 |
| Home Faces | East |
| Multiple HOA | Yes |
| Area | 3200 |
| Year Built | 2005 |
| High School | Sabinal |
| School District | Sabinal ISD |
| Proposed Terms | Conventional,Cash |
| Elementary School | Sabinal |
| Middle School | Sabinal |
| Legal Description | Lot 50,Canyon Oaks Subdivision Unit 4 |
| Potential Short Sale | No |
| Taxes | 6169 |
Interior Features
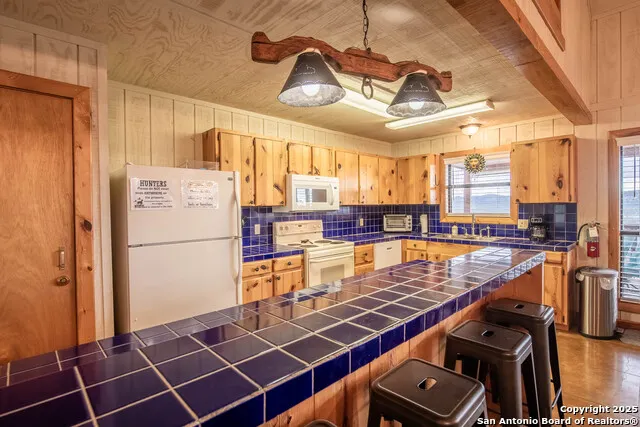
| Kitchen Length | 20 |
|---|---|
| Kitchen Width | 8 |
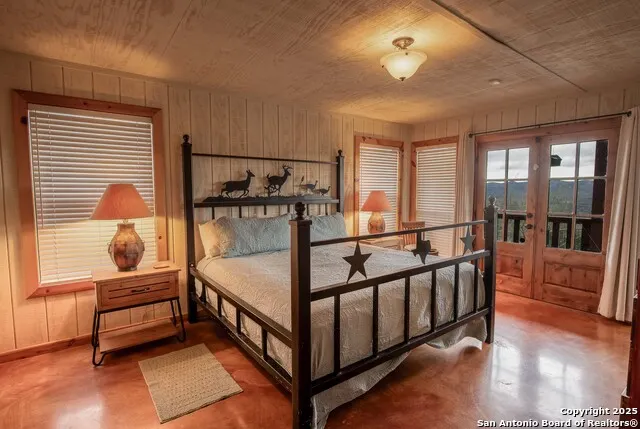
| Total Bedrooms | 4 |
| Full Baths | 3 |
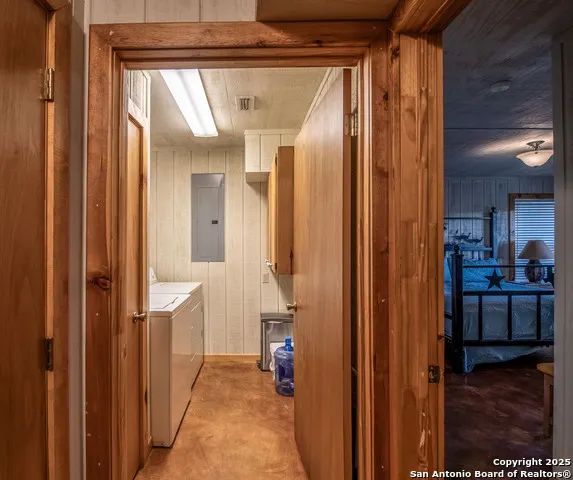
| Interior Features | One Living Area,Loft,Utility Room Inside,Laundry Main Level |
| Stories | 1.5 |
| Dining Room Length | 11 |
| Dining Room Width | 8 |
| Flooring | Wood,Stained Concrete |
| Utility Room Length | 8 |
| Utility Room Width | 6 |
| Heating Fuel | Electric |
| # of Fireplaces | 1 |
| Bedroom2 Width | 11 |
| Bedroom3 Length | 15 |
| Bedroom3 Width | 11 |
| Bedroom4 Length | 13 |
| Bedroom4 Width | 12 |
| Family Room Length | 19 |
| WINDOW COVERINGS | All Remain |
Exterior Features
| Exterior | Stone/Rock |
|---|---|
| Foundation | Slab |
| Pool (Y/N) | Yes |
| Pool | In Ground Pool |
| Lot Size | 1.01 |
| Water/Sewer | Septic |
| Lot Description | Water View |
| Inclusions | Ceiling Fans,Washer,Dryer,Stove/Range,Refrigerator,Disposal,Dishwasher,Electric Water Heater |
| Garage Parking | None/Not Applicable |
Amenities
- Foreclosure
- Views
- Short Sale
- New Construction
- Adult 55+
- Lease To Own
- No HOA Fees
- Furnished
- Primary On Main
- Air Conditioning
- Seller Finance
- Green
- Fixer Upper
- Horse
- Golf
- Fireplace
- Deck
- Garage
- Basement
- Pool
Property vs Single Family Average in 78838
Price
Taxes
Year Built
Visits
In The Neighborhood
Views
ConCan
$ 895,000
- Type
- Single Family
- Size
- 3,200 SqFt
- Rooms
- 4 Beds + 4 Baths
Frio Canyon Real Estate 830-232-4500
Reduced
San Antonio
$ 359,000
- Type
- Single Family
- Size
- 1,692 SqFt
- Rooms
- 3 Beds + 2 Baths
Kuper Sotheby's Int'l Realty 210-822-8602
Reduced
ConCan
$ 385,000
- Type
- Single Family
- Size
- 1,495 SqFt
- Rooms
- 3 Beds + 2 Baths
Lantana Realty 830-591-6658
Views
ConCan
$ 399,000
- Type
- Single Family
- Size
- 1,440 SqFt
- Rooms
- 2 Beds + 2 Baths
High Places Realty 830-232-4408
Reduced
ConCan
$ 1,699,000
- Type
- Single Family
- Size
- 6,551 SqFt
- Rooms
- 8 Beds + 8 Baths
Lantana Realty 830-591-6658
Reduced
ConCan
$ 569,000
- Type
- Single Family
- Size
- 1,988 SqFt
- Rooms
- 3 Beds + 3 Baths
Frio First Realty, LLC 210-215-8111
 Information provided courtesy of LERA MLS. IDX information is provided exclusively for consumers' personal, non-commercial use and may not be used for any purpose other than to identify prospective properties consumers may be interested in purchasing. Information is believed to be accurate but not guaranteed. Provided courtesy of LERA MLS. Copyright 2026 LERA MLS, All Rights Reserved. Data last updated September 11, 2026 10:34 PM UTC
